If you've been dreaming of your own little piece of paradise, look no further than 87846 Huston Rd, an impeccably maintained, move-in ready, 3 bed, 2 bath, 1782 sqft home on one level! Set back off the main road down a private drive & thru a gated entry w/ custom metal art piece, this private property is on almost 5 fully fenced acres of peaceful lawns, pines & oak trees. Inside you'll find light-filled spaces w/ vaulted ceilings & skylights, open concept floor plan, cozy living room, spacious great room w/ pellet stove, huge kitchen w/ double ovens, propane range, island & fridge included. The primary ensuite offers double closets & a huge attached bathroom w/ soaking tub, dual vanity & walk-in shower. Also features 2 addt'l bedrooms, hall bath, large utility room w/ washer/dryer, fresh paint, new heat pump & furnace in 2023, new well pump & UV light in 2024 and a BRAND NEW ROOF ON HOUSE & GARAGE before closing. Outside you'll love hanging out on the deck, watching the wildlife and enjoying the privacy of country living. An attached breezeway leads to an oversized 31' X 27' garage w/ 8 ft doors and craft area in back plus a huge metal building (34' X 24') w/ concrete floor & power. Other features include underground sprinklers, greenhouse, seasonal creek, fenced garden area, multiple RV parking areas, fire pit, trash/fuel enclosure, great water quality & flow + portable generator w/ adapter. Recent inspection on file, great condition overall, ask your agent to see this wonderful home and property today!
Sold
$625,000
87846 Huston Rd, Veneta, OR 97487
3beds
1,782sqft
Residential, Manufactured Home
Built in 1995
4.51 Acres Lot
$-- Zestimate®
$351/sqft
$-- Estimated rent
Home value
Not available
Estimated sales range
Not available
Not available
Zestimate® history
Owner options
List your home for rent
Find your next renter with Zillow Rental Manager. Plus, with online applications, you can quickly screen prospective tenants – for free.
Refinance and save
$3,922/mo
Est. payment
Refinancing to a lower rate could help reduce your monthly payments and save thousands over the life of the loan.
$3,922/mo
Est. payment
Explore your selling options
Work with a Zillow partner agent
Leverage their expertise and Zillow's premium Showcase listings to get your home seen by more buyers.
Get startedList with your own agent
Get your home in front of millions of buyers by listing it on Zillow.
Learn how to do itSell it yourself
Take full control of how buyers see your home on Zillow by listing For Sale by Owner (FSBO).
List your homeWhat's special
Zillow last checked:
Listing updated:
Listed by:
Amy Thompson 541-517-1873,
Hybrid Real Estate
Bought with:
Karen Church, 200609058
Pacific Roots Realty LLC
Source: RMLS (OR),MLS#: 24690589
Facts & features
Interior
Bedrooms & bathrooms
- Bedrooms: 3
- Bathrooms: 2
- Full bathrooms: 2
- Main level bathrooms: 2
Rooms
- Room types: Entry, Laundry, Bedroom 2, Bedroom 3, Dining Room, Family Room, Kitchen, Living Room, Primary Bedroom
Primary bedroom
- Features: Ceiling Fan, Exterior Entry, Double Closet, Ensuite, Wallto Wall Carpet
- Level: Main
- Area: 182
- Dimensions: 14 x 13
Bedroom 2
- Features: Ceiling Fan, Double Closet, Vaulted Ceiling, Wallto Wall Carpet
- Level: Main
- Area: 132
- Dimensions: 12 x 11
Bedroom 3
- Features: Ceiling Fan, Double Closet, Vaulted Ceiling, Wallto Wall Carpet
- Level: Main
- Area: 100
- Dimensions: 10 x 10
Primary bathroom
- Features: Double Sinks, Shower, Soaking Tub, Tile Floor, Vaulted Ceiling
- Level: Main
Dining room
- Features: Great Room, Laminate Flooring, Vaulted Ceiling
- Level: Main
- Area: 143
- Dimensions: 11 x 13
Kitchen
- Features: Dishwasher, Disposal, Gas Appliances, Island, Pantry, Skylight, Builtin Oven, Double Oven, Free Standing Range, Free Standing Refrigerator
- Level: Main
- Area: 195
- Width: 13
Living room
- Features: Laminate Flooring, Vaulted Ceiling
- Level: Main
- Area: 182
- Dimensions: 13 x 14
Heating
- Forced Air
Cooling
- Central Air, Heat Pump
Appliances
- Included: Built In Oven, Cooktop, Dishwasher, Disposal, Double Oven, Free-Standing Gas Range, Free-Standing Range, Free-Standing Refrigerator, Gas Appliances, Stainless Steel Appliance(s), Washer/Dryer, Electric Water Heater, Tank Water Heater
- Laundry: Laundry Room
Features
- Ceiling Fan(s), High Ceilings, High Speed Internet, Soaking Tub, Vaulted Ceiling(s), Closet, Double Vanity, Shower, Double Closet, Great Room, Kitchen Island, Pantry, Storage
- Flooring: Laminate, Tile, Wall to Wall Carpet, Concrete
- Windows: Double Pane Windows, Vinyl Frames, Skylight(s)
- Basement: Crawl Space
- Number of fireplaces: 1
- Fireplace features: Pellet Stove
Interior area
- Total structure area: 1,782
- Total interior livable area: 1,782 sqft
Property
Parking
- Total spaces: 2
- Parking features: RV Access/Parking, Secured, RV Boat Storage, Garage Door Opener, Detached, Oversized
- Garage spaces: 2
Accessibility
- Accessibility features: Garage On Main, Ground Level, Main Floor Bedroom Bath, Minimal Steps, One Level, Utility Room On Main, Walkin Shower, Accessibility
Features
- Levels: One
- Stories: 1
- Patio & porch: Covered Deck, Covered Patio, Deck, Porch
- Exterior features: Fire Pit, Garden, Raised Beds, Yard, Exterior Entry
- Fencing: Fenced
- Has view: Yes
- View description: Trees/Woods
- Waterfront features: Creek, Seasonal
Lot
- Size: 4.51 Acres
- Features: Gated, Level, Private, Secluded, Trees, Sprinkler, Acres 3 to 5
Details
- Additional structures: Greenhouse, RVParking, RVBoatStorage, ToolShed, WorkshopGreenhouse, Storage, Workshop, StorageStorage
- Parcel number: 1536133
- Zoning: RR5
Construction
Type & style
- Home type: MobileManufactured
- Property subtype: Residential, Manufactured Home
Materials
- Metal Siding, Wood Frame, T111 Siding, Wood Composite
- Foundation: Block
- Roof: Composition
Condition
- Resale
- New construction: No
- Year built: 1995
Utilities & green energy
- Sewer: Septic Tank
- Water: Well
- Utilities for property: DSL
Community & HOA
Community
- Security: Security Gate, Security Lights
HOA
- Has HOA: No
Location
- Region: Veneta
Financial & listing details
- Price per square foot: $351/sqft
- Tax assessed value: $280,626
- Annual tax amount: $2,497
- Date on market: 6/21/2024
- Cumulative days on market: 3 days
- Listing terms: Cash,Conventional,USDA Loan,VA Loan
- Road surface type: Gravel
Price history
| Date | Event | Price |
|---|---|---|
| 7/23/2024 | Sold | $625,000+4.3%$351/sqft |
Source:  RMLS (OR) #24690589 Report a problem RMLS (OR) #24690589 Report a problem | ||
| 6/25/2024 | Pending sale | $599,000$336/sqft |
Source: RMLS (OR) #24690589 Report a problem | ||
| 6/21/2024 | Listed for sale | $599,000$336/sqft |
Source: RMLS (OR) #24690589 Report a problem | ||
Public tax history
| Year | Property taxes | Tax assessment |
|---|---|---|
| 2018 | $1,959 | $161,893 +3% |
| 2017 | $1,959 +5.7% | $157,178 +3% |
| 2016 | $1,854 +3.9% | $152,600 +3% |
| 2015 | $1,784 +0.7% | $148,156 +3% |
| 2014 | $1,772 +5.7% | $143,816 +3% |
| 2013 | $1,677 +6.6% | $139,650 +1.9% |
| 2012 | $1,573 | $137,029 +3% |
| 2011 | -- | $133,038 +3% |
| 2010 | -- | $129,163 +3% |
| 2009 | -- | $125,401 +3% |
| 2008 | -- | $121,748 +3% |
| 2007 | -- | $118,202 +3% |
| 2006 | -- | $114,760 +3% |
| 2005 | -- | $111,417 +3% |
| 2004 | -- | $108,172 +3.4% |
| 2003 | -- | $104,567 +3% |
| 2002 | -- | $101,521 +184.7% |
| 2001 | -- | $35,664 +44.3% |
| 2000 | -- | $24,714 |
Find assessor info on the county website
Neighborhood: 97487
Nearby homes
- $625,000-- bd2 ba1.8k sqft87846 Huston Rd, Veneta, OR 97487Sold
- $425,1003 bd1 ba1k sqft25565 E Bolton Rd, Veneta, OR 97487Off Market
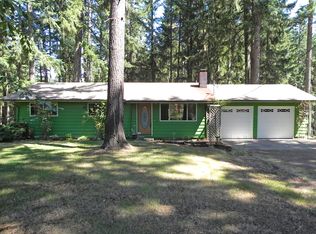
- $630,7003 bd2 ba2.1k sqft25539 E Bolton Rd, Veneta, OR 97487Off Market
- $515,2004 bd2 ba1.4k sqft87864 Huston Rd, Veneta, OR 97487Off Market
- $187,096-- bd2 ba1.3k sqft25587 E Bolton Rd, Veneta, OR 97487Off Market
- $395,900-- bd2 ba1.3k sqft25587 E Bolton Rd, Veneta, OR 97487Off Market
- $324,100-- bd-- ba1.5k sqft25587 E Bolton Rd, Veneta, OR 97487Off Market
- $244,897-- bd-- ba1.9k sqft87842 Huston Rd, Veneta, OR 97487Off Market
Nearby schools
GreatSchools rating
- 8/10Veneta Elementary SchoolGrades: K-5Distance: 1 mi
- 6/10Fern Ridge Middle SchoolGrades: 6-8Distance: 2.1 mi
- 5/10Elmira High SchoolGrades: 9-12Distance: 2.6 mi
Schools provided by the listing agent
- Elementary: Veneta
- Middle: Fern Ridge
- High: Elmira
Source: RMLS (OR). This data may not be complete. We recommend contacting the local school district to confirm school assignments for this home.
- Oregon
- Lane County
- Veneta
- 97487
- 87846 Huston Rd
