Huge Price reduction! Discover the perfect blend of comfort and style in this stunningly updated 1993 Double Wide Manufactured Home. This home has been thoughtfully updated with luxurious granite countertops creating a light and modern kitchen with ample space and a bright open concept layout throughout the home. This 3 bedroom 2 bath home has 1188 square feet with nice flooring and carpet throughout. The large master bedroom has nice closet space and a bright clean master bathroom attached. Stand alone refrigerator,stove, built in dishwasher and microwave as well. Look at the large laundry room, and the washer and dryer will go with the sale! If you are looking for a desirable family park with a large yard, you will enjoy this rare home with a large backyard perfect for gardening or just relaxing. Move in ready with a new heat pump (heating and cooling) installed in 2024. Schedule your showing today, you will love this home.
Active
Price cut: $15K (8/28)
$180,000
87860 Territorial Rd Space 66, Veneta, OR 97487
3beds
1,188sqft
Residential, Manufactured Home
Built in 1993
-- sqft lot
$-- Zestimate®
$152/sqft
$-- HOA
What's special
Ample spaceLight and modern kitchenNice closet spaceLarge master bedroomLarge laundry roomLuxurious granite countertops
- 189 days
- 333
- 24
Zillow last checked:
Listing updated:
Listed by:
Cindy Suttles 503-269-9945,
Coldwell Banker Professional Group
Source: RMLS (OR),MLS#: 618423127
Facts & features
Interior
Bedrooms & bathrooms
- Bedrooms: 3
- Bathrooms: 2
- Full bathrooms: 2
- Main level bathrooms: 2
Rooms
- Room types: Laundry, Bedroom 2, Bedroom 3, Dining Room, Family Room, Kitchen, Living Room, Primary Bedroom
Primary bedroom
- Features: Bathroom, Closet, Wallto Wall Carpet
- Level: Main
- Area: 156
- Dimensions: 13 x 12
Bedroom 2
- Features: Closet, Wallto Wall Carpet
- Level: Main
- Area: 108
- Dimensions: 12 x 9
Bedroom 3
- Features: Closet, Wallto Wall Carpet
- Level: Main
- Area: 117
- Dimensions: 13 x 9
Dining room
- Level: Main
- Area: 88
- Dimensions: 11 x 8
Kitchen
- Features: Dishwasher, Eat Bar, Microwave, Free Standing Range, Free Standing Refrigerator, Granite
- Level: Main
- Area: 117
- Width: 9
Living room
- Features: High Ceilings
- Level: Main
- Area: 228
- Dimensions: 19 x 12
Heating
- Forced Air, Heat Pump
Cooling
- Heat Pump
Appliances
- Included: Dishwasher, Free-Standing Range, Free-Standing Refrigerator, Microwave, Washer/Dryer, Electric Water Heater
- Laundry: Laundry Room
Features
- Granite, High Ceilings, Closet, Eat Bar, Bathroom
- Flooring: Luxury Vinyl Plank, Wall to Wall Carpet
- Windows: Vinyl Frames
- Basement: None
Interior area
- Total structure area: 1,188
- Total interior livable area: 1,188 sqft
Property
Parking
- Parking features: Carport, Driveway
- Has carport: Yes
- Has uncovered spaces: Yes
Features
- Stories: 1
- Patio & porch: Porch
- Exterior features: Fire Pit, Yard
- Park: Shalimar Park Community
Lot
- Features: SqFt 0K to 2999
Details
- Additional structures: ToolShed
- Parcel number: 4203699
- On leased land: Yes
- Lease amount: $517
- Land lease expiration date: 1798588800000
Construction
Type & style
- Home type: MobileManufactured
- Property subtype: Residential, Manufactured Home
Materials
- T111 Siding
- Foundation: Block, Skirting
- Roof: Composition
Condition
- Updated/Remodeled
- New construction: No
- Year built: 1993
Utilities & green energy
- Sewer: Public Sewer
- Water: Public
- Utilities for property: Cable Connected
Community & HOA
Community
- Security: Unknown
- Subdivision: Shalimar Park Community
HOA
- Has HOA: No
- Amenities included: Meeting Room
Location
- Region: Veneta
Financial & listing details
- Price per square foot: $152/sqft
- Tax assessed value: $99,246
- Annual tax amount: $908
- Date on market: 4/8/2026
- Listing terms: Cash,Conventional,FHA,VA Loan
- Road surface type: Paved
- Body type: Double Wide
Estimated market value
Not available
Estimated sales range
Not available
Not available
Price history
| Date | Event | Price |
|---|---|---|
| 8/28/2026 | Price change | $180,000-7.7%$152/sqft |
Source:  RMLS (OR) #618423127 Report a problem RMLS (OR) #618423127 Report a problem | ||
| 5/16/2026 | Price change | $195,000-9.3%$164/sqft |
Source: RMLS (OR) #618423127 Report a problem | ||
| 4/24/2026 | Price change | $215,000-6.5%$181/sqft |
Source: RMLS (OR) #618423127 Report a problem | ||
| 4/8/2026 | Listed for sale | $230,000$194/sqft |
Source: RMLS (OR) #618423127 Report a problem | ||
Public tax history
| Year | Property taxes | Tax assessment |
|---|---|---|
| 2025 | $909 +2.8% | $47,050 +3% |
| 2024 | $884 +2.7% | $45,680 +3% |
| 2023 | $861 +3.8% | $44,350 +3% |
| 2022 | $829 +6.8% | $43,059 +3% |
| 2021 | $777 +2.7% | $41,805 +3% |
| 2020 | $756 +5.9% | $40,588 +3% |
| 2019 | $714 | $39,406 |
Find assessor info on the county website
Monthly payment
Climate risks
Neighborhood: 97487
Nearby schools
Schools provided by the listing agent
- Elementary: Elmira
- Middle: Fern Ridge
- High: Elmira
Source: RMLS (OR). This data may not be complete. We recommend contacting the local school district to confirm school assignments for this home.
- $125,0003 bd2 ba1k sqft87860 Territorial Rd SPACE 59, Veneta, OR 97487Sold

- $3,951-- bd1 ba632 sqft87860 Territorial Rd SPACE 51, Veneta, OR 97487Off Market
- $7,031-- bd1 ba672 sqft87860 Territorial Rd SPACE 4, Veneta, OR 97487Off Market
- $12,936-- bd2 ba1.1k sqft87860 Territorial Rd SPACE 64, Veneta, OR 97487Off Market
Similar homes
- $163,0003 bd2 ba1.2k sqft29720 Jeans Rd Space 24, Veneta, OR 97487Active
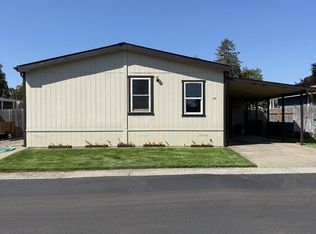
 MLS ID #265474809, Savannah Branom, Oregon Empire Real Estate & Property Management. RMLS (OR)
 - $199,0002 bd1 ba984 sqft86065 Territorial Hwy, Veneta, OR 97487Active
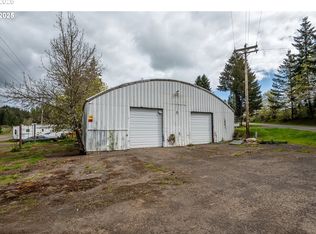 MLS ID #381953094, Stephanie Tegge, Keller Williams Realty Eugene and Springfield. RMLS (OR)
 - $175,0003 bd2 ba1.5k sqft3355 N Delta Hwy Unit 190, Eugene, OR 97408Active
 MLS ID #105522780, Kit Sixel, Sixel Real Estate. RMLS (OR)
 - $240,0002 bd1 ba1.2k sqft88144 4th St, Veneta, OR 97487Active
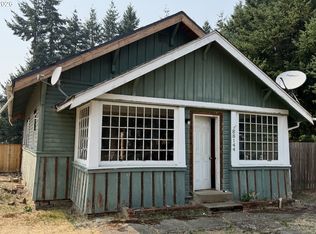 MLS ID #781895797, John Davis, InEugene Real Estate, LLC. RMLS (OR)
 - $199,0003 bd2 ba1.5k sqft4055 Royal Ave Space 70, Eugene, OR 97402ActiveMLS ID #665908075, Kit Sixel, Sixel Real Estate. RMLS (OR)
- $164,9003 bd2 ba1.5k sqft1699 N Terry St Space 115, Eugene, OR 97402ActiveMLS ID #691522501, Stacy Freitas, Legacy Real Estate Lane County LLC. RMLS (OR)
- $185,0003 bd2 ba1.3k sqft3700 Babcock Ln Space 51, Eugene, OR 97401ActiveMLS ID #185006151, Keri Warner, Coldwell Banker Professional Group. RMLS (OR)
- $180,0003 bd2 ba1.5k sqft310 Pitney Ln Unit 39, Junction City, OR 97448ActiveMLS ID #188846947, Bob Avery, RE/MAX Integrity. RMLS (OR)
- $180,0004 bd2 ba1.4k sqft310 Pitney Ln Unit 98, Junction City, OR 97448ActiveMLS ID #448484510, Julie Sonam, Hearthstone Real Estate. RMLS (OR)
- $149,9973 bd2 ba1.1k sqft1699 N Terry St Space 20, Eugene, OR 97402ActiveMLS ID #752837218, Alva Bracey, Coldwell Banker Coast Real Est. RMLS (OR)
- $199,0003 bd2 ba1.5k sqft3355 N Delta Hwy Unit 194, Eugene, OR 97408ActiveMLS ID #793794418, Joshua Cooley, Keller Williams The Cooley Real Estate Group. RMLS (OR)
- $169,9003 bd1 ba1k sqft184 Iowa St, Eugene, OR 97402ActiveMLS ID #706875561, Nile Stark, RE/MAX Integrity. RMLS (OR)
- $175,0003 bd2 ba1.5k sqft595 Kesling St, Harrisburg, OR 97446ActiveMLS ID #129896747, Michael Miller, Willamette Properties Group. RMLS (OR)
- $139,9503 bd2 ba1.3k sqft1699 N Terry St Space 285, Eugene, OR 97402ActiveMLS ID #332288516, Kathleen Burton, United Real Estate Properties. RMLS (OR)
- $164,9002 bd2 ba1.2k sqft550 Lochaven Ave, Springfield, OR 97477ActiveMLS ID #242854951, Gary Raze, RE/MAX Integrity. RMLS (OR)
- $--2 bd1 ba784 sqft4095 E 17th Ave, Eugene, OR 97403ActiveMLS ID #351921545, Kanndice McLean, Keller Williams The Cooley Real Estate Group. RMLS (OR)
