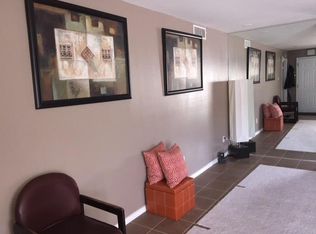
Step into comfort and a real beauty which has been UPDATED throughout. This is a stunning, light filled 1ST Floor 2 bedroom 2 bath. It has been specially updated with NEW PAINT, NEW appliances including REFRIGERATOR, MICROWAVE, and WASHER/DRYER. Plus NEW CABINETS in kitchen & baths The home features a spacious floorplan with NEW PLANK VINYL FLOORING throughout. Also added were NEW CEILING FANS with remotes. Enjoy meals and entertaining in the dining area, open to living room with cozy woodburning fireplace. Plus a private, fenced patio is open to the living area and is yours to be enjoyed. The two bedrooms each have an en-suite bath and large walk-in closet. Conveniently located in the home is laundry area with full size washer & dryer. The complex offers a nice pool plus covered and uncovered parking. The property is minutes from US 69, schools, shopping and medical.
For sale
$139,900
8787 Brae Acres Rd APT 607, Houston, TX 77074
2beds
1,090sqft
Condominium
Built in 1983
-- sqft lot
$130,900 Zestimate®
$128/sqft
$450/mo HOA
What's special
Cozy woodburning fireplaceNew paintSpacious floorplanLarge walk-in closetCovered and uncovered parking
- 45 days
- 18
- 2
Zillow last checked:
Listing updated:
Listed by:
Kiki Dixson TREC #0166375 281-235-9096,
Dixson Realty Services
Source: HAR,MLS#: 86103836
Facts & features
Interior
Bedrooms & bathrooms
- Bedrooms: 2
- Bathrooms: 2
- Full bathrooms: 2
Primary bedroom
- Level: First
- Area: 154
- Dimensions: 14 x 11
Bedroom
- Level: First
- Area: 154
- Dimensions: 14 x 11
Dining room
- Level: First
- Area: 100
- Dimensions: 10 X 10
Kitchen
- Level: First
- Area: 110
- Dimensions: 11 X 10
Living room
- Level: First
- Area: 260
- Dimensions: 20 x 13
Heating
- Electric
Cooling
- Ceiling Fan(s), Electric
Appliances
- Included: Disposal, Refrigerator, Electric Oven, Microwave, Electric Range, Dryer, Full Size, Washer, Dishwasher, Washer/Dryer
- Laundry: Electric Dryer Hookup, Inside
Features
- 2 Bedrooms Down, Primary Bed - 1st Floor
- Flooring: Vinyl
- Number of fireplaces: 1
- Fireplace features: Wood Burning
Interior area
- Total structure area: 1,090
- Total interior livable area: 1,090 sqft
Property
Parking
- Parking features: Additional Parking, Assigned, Carport, Detached Carport
- Has carport: Yes
Features
- Levels: One
- Stories: 1
- Patio & porch: Patio/Deck
Lot
- Size: 3.92 Acres
Details
- Parcel number: 1153620060007
Construction
Type & style
- Home type: Condo
- Architectural style: Traditional
- Property subtype: Condominium
Materials
- Brick, Wood Siding
- Foundation: Slab
- Roof: Composition
Condition
- New construction: No
- Year built: 1983
Utilities & green energy
- Sewer: Public Sewer
- Water: Public
Community & HOA
Community
- Subdivision: Brae Acres T/H Condo
HOA
- Amenities included: Pool
- HOA fee: $450 monthly
Location
- Region: Houston
Financial & listing details
- Price per square foot: $128/sqft
- Tax assessed value: $115,506
- Annual tax amount: $2,402
- Date on market: 8/22/2026
- Listing terms: Cash,Conventional,Other
- Road surface type: Concrete
Estimated market value
$130,900
$124,000 - $137,000
$1,355/mo
Price history
| Date | Event | Price |
|---|---|---|
| 8/23/2026 | Listed for rent | $1,495$1/sqft |
Source:  HAR #36514054 Report a problem HAR #36514054 Report a problem | ||
| 8/22/2026 | Listed for sale | $139,900$128/sqft |
Source:  HAR #86103836 Report a problem HAR #86103836 Report a problem | ||
Public tax history
| Year | Property taxes | Tax assessment |
|---|---|---|
| 2025 | $2,402 +5% | $115,506 -0.7% |
| 2024 | $2,288 -4.7% | $116,364 -2.4% |
| 2023 | $2,402 +6.4% | $119,201 +16.3% |
| 2022 | $2,257 | $102,498 +27.7% |
| 2021 | -- | $80,268 +3.3% |
| 2020 | $1,864 +14.9% | $77,706 +16% |
| 2019 | $1,622 -3.9% | $67,000 +0.2% |
| 2018 | $1,689 | $66,858 |
| 2017 | $1,689 +15.4% | $66,858 +15.5% |
| 2016 | $1,464 +16.5% | $57,888 |
| 2015 | $1,256 | $57,888 +18.5% |
| 2014 | $1,256 | $48,861 +35.6% |
| 2013 | -- | $36,023 -10.9% |
| 2012 | -- | $40,449 -32.5% |
| 2011 | -- | $59,900 |
| 2010 | -- | $59,900 -4.2% |
| 2009 | -- | $62,500 |
| 2008 | -- | $62,500 -2.4% |
| 2007 | -- | $64,063 +8.3% |
| 2006 | -- | $59,132 |
| 2005 | -- | -- |
Find assessor info on the county website
Monthly payment
Est. payment
Payment breakdown
Explore the cost of this home by adjusting the details. Changes won't be saved.Climate risks
Neighborhood: Sharpstown
Nearby schools
Schools provided by the listing agent
- Elementary: Bonham Elementary School (Houston)
- Middle: Sugar Grove Middle School
- High: Sharpstown High School
Source: HAR. This data may not be complete. We recommend contacting the local school district to confirm school assignments for this home.
- $110,0002 bd2 ba1k sqft8787 Brae Acres Rd APT 202, Houston, TX 77074For Sale
- $93,7002 bd2 ba1k sqft8787 Brae Acres Rd APT 307, Houston, TX 77074Off Market
- $135,0002 bd2 ba1k sqft8787 Brae Acres Rd APT 401, Houston, TX 77074For Sale

- $136,4002 bd2 ba1k sqft8787 Brae Acres Rd APT 403, Houston, TX 77074For Sale

Similar homes
- $135,0002 bd2 ba1k sqft8787 Brae Acres Rd APT 401, Houston, TX 77074For SaleMLS ID #34517634, Lucille Ramos, RA Brokers. HAR
- $136,0002 bd2 ba1.1k sqft2585 Marilee Ln APT 2, Houston, TX 77057For Sale
 MLS ID #78863894, Olivia Duruike, Stamped Realty. HAR
 - $155,0003 bd2 ba1.1k sqft9001 Gaylord St APT 4, Houston, TX 77024For Sale
 MLS ID #95295202, Andrew Dillahunty, RE/MAX Southwest. HAR
 - $145,0002 bd2 ba946 sqft10555 Turtlewood Ct Unit 2111, Houston, TX 77072For Sale
 MLS ID #51626005, Ken Luu, RE/MAX Fine Properties. HAR
