Roping Rodeo Retreat: discover exceptional value and low-maintenance living. This end unit in Mountains Edge is 1,167 sqft, with one less neighbor, a nicely landscaped backyard with trees, and a 1-car attached garage. The living room features surround sound speakers and a ceiling fan and opens to the kitchen and dining area for easy everyday living and entertaining. The kitchen offers Corian countertops with a breakfast bar and all appliances included. Step outside to your inviting landscaped backyard with turf, pavers, and flowering blooms — designed for enjoyment without heavy yard work. Plenty of guest parking is nearby. Residents of this exceptionally well-maintained gated community enjoy a sparkling community pool, a lovely park, walking trails, and the security of gated living with nature close at hand. The location places you near the new Durango Casino, great dining with so many new options, new shopping centers, close to Red Rock National Park, and more hiking and biking trails nearby in Mountains Edge. Ideal for buyers seeking convenience, an outdoor lifestyle, good school zones, and a move-in-ready townhome. Ideal for a first-time home buyer or an investor.
Active
$299,000
8787 Roping Rodeo Ave Unit 102, Las Vegas, NV 89178
2beds
1,167sqft
Townhouse
Built in 2005
871 Square Feet Lot
$282,200 Zestimate®
$256/sqft
$175/mo HOA
What's special
End unitAll appliances includedCeiling fan
- 18 hours
- 84
- 17
Zillow last checked:
Listing updated:
Listed by:
Lauren Paris S.0065668 lp@laurenparis.com,
Simply Vegas
Source: LVR,MLS#: 2832108 Originating MLS: Greater Las Vegas Association of Realtors Inc
Facts & features
Interior
Bedrooms & bathrooms
- Bedrooms: 2
- Bathrooms: 3
- Full bathrooms: 2
- 1/2 bathrooms: 1
Primary bedroom
- Description: 2 Pbr's,Pbr Separate From Other,Walk-In Closet(s)
- Dimensions: 14x13
Bedroom 2
- Description: Ceiling Fan,Walk-In Closet(s),With Bath
- Dimensions: 14x13
Dining room
- Description: Kitchen/Dining Room Combo,Living Room/Dining Combo
- Dimensions: 7x7
Kitchen
- Description: Breakfast Bar/Counter,Corian Countertops,Walk-in Pantry
- Dimensions: 9x12
Living room
- Description: Ceiling Fan
- Dimensions: 17x14
Heating
- Central, Gas
Cooling
- Central Air, Electric
Appliances
- Included: Built-In Gas Oven, Dryer, Dishwasher, Disposal, Microwave, Refrigerator, Washer
- Laundry: Gas Dryer Hookup, Laundry Closet, Upper Level
Features
- Bathroom on Main Level, Ceiling Fan(s), Half Bath on Main Level, Window Treatments
- Flooring: Carpet, Luxury Vinyl Plank
- Windows: Blinds, Double Pane Windows
- Has fireplace: No
Interior area
- Total structure area: 1,167
- Total interior livable area: 1,167 sqft
Video & virtual tour
Property
Parking
- Total spaces: 1
- Parking features: Attached, Garage, Garage Door Opener, Guest, Inside Entrance, Private
- Attached garage spaces: 1
Features
- Stories: 2
- Patio & porch: Patio
- Exterior features: Patio, Private Yard
- Pool features: Community
- Fencing: Block,Back Yard
Lot
- Size: 871 Square Feet
- Features: Desert Landscaping, Landscaped, Synthetic Grass, Trees, < 1/4 Acre
Details
- Parcel number: 17620713317
- Zoning description: Multi-Family
- Horse amenities: None
Construction
Type & style
- Home type: Townhouse
- Architectural style: Two Story
- Property subtype: Townhouse
- Attached to another structure: Yes
Materials
- Roof: Tile
Condition
- Resale
- Year built: 2005
Utilities & green energy
- Electric: Photovoltaics None
- Sewer: Public Sewer
- Water: Public
- Utilities for property: Cable Available
Green energy
- Energy efficient items: Windows
Community & HOA
Community
- Features: Pool
- Security: Gated Community
- Subdivision: First Light At Arlington Ranch
HOA
- Has HOA: Yes
- Amenities included: Gated, Jogging Path, Park, Pool, Spa/Hot Tub
- Services included: Association Management, Insurance, Maintenance Grounds, Water
- HOA fee: $109 monthly
- HOA name: First Light Arlingto
- HOA phone: 702-953-2226
- Second HOA fee: $49 monthly
- Third HOA fee: $198 annually
Location
- Region: Las Vegas
Financial & listing details
- Price per square foot: $256/sqft
- Tax assessed value: $208,063
- Annual tax amount: $1,012
- Date on market: 11/5/2026
- Listing agreement: Exclusive Right To Sell
- Listing terms: Cash,Conventional,FHA,VA Loan
Estimated market value
$282,200
$268,000 - $296,000
$1,727/mo
Price history
| Date | Event | Price |
|---|---|---|
| 11/5/2026 | Listed for sale | $299,000+71.3%$256/sqft |
Source:  LVR #2832108 Report a problem | ||
| 11/5/2025 | Listing removed | $1,650$1/sqft |
Source: Zillow Rentals Report a problem | ||
| 10/24/2025 | Price change | $1,650-2.9%$1/sqft |
Source: Zillow Rentals Report a problem | ||
| 10/16/2025 | Listed for rent | $1,700$1/sqft |
Source: Zillow Rentals Report a problem | ||
| 8/1/2023 | Listing removed | -- |
Source: LVR #2513397 Report a problem | ||
| 7/20/2023 | Listed for rent | $1,700+3%$1/sqft |
Source: LVR #2513397 Report a problem | ||
| 3/28/2023 | Listing removed | -- |
Source: Zillow Rentals Report a problem | ||
| 3/20/2023 | Price change | $1,650-8.3%$1/sqft |
Source: Zillow Rentals Report a problem | ||
| 3/5/2023 | Listed for rent | $1,800+89.5%$2/sqft |
Source: Zillow Rentals Report a problem | ||
| 8/15/2017 | Sold | $174,500+0.9%$150/sqft |
Source: LVR #1911680 Report a problem | ||
| 7/5/2017 | Listed for sale | $172,888+14.1%$148/sqft |
Source: The Collective Real Estate Adv #1911680 Report a problem | ||
| 12/30/2016 | Sold | $151,500+1%$130/sqft |
Source: LVR #1842593 Report a problem | ||
| 8/3/2016 | Listing removed | $150,000$129/sqft |
Source: Key Realty #1602722 Report a problem | ||
| 1/25/2016 | Listed for sale | $150,000+42.9%$129/sqft |
Source: Key Realty #1602722 Report a problem | ||
| 1/16/2016 | Listing removed | $950$1/sqft |
Source: Key Realty, LLC Report a problem | ||
| 8/6/2015 | Listed for rent | $950+6.1%$1/sqft |
Source: Key Realty, LLC Report a problem | ||
| 7/21/2014 | Listing removed | $895$1/sqft |
Source: Key Realty Property Management, LLC Report a problem | ||
| 7/11/2014 | Price change | $895-0.6%$1/sqft |
Source: Key Realty Property Management, LLC Report a problem | ||
| 3/25/2014 | Listed for rent | $900$1/sqft |
Source: Key Realty Property Management, LLC Report a problem | ||
| 11/2/2013 | Listing removed | $900$1/sqft |
Source: Key Realty #1376881 Report a problem | ||
| 10/3/2013 | Price change | $900-2.7%$1/sqft |
Source: Key Realty #1376881 Report a problem | ||
| 9/18/2013 | Price change | $925-2.6%$1/sqft |
Source: Key Property Management LLC Report a problem | ||
| 9/3/2013 | Price change | $950-5%$1/sqft |
Source: Key Realty #1376881 Report a problem | ||
| 8/27/2013 | Listed for rent | $1,000$1/sqft |
Source: Key Realty #1376881 Report a problem | ||
| 5/31/2013 | Sold | $105,000+18%$90/sqft |
Source: LVR #1280835 Report a problem | ||
| 3/24/2013 | Pending sale | $89,000-58.4%$76/sqft |
Source: Realty ONE Group #1280835 Report a problem | ||
| 5/25/2005 | Sold | $214,000+6.3%$183/sqft |
Source: Public Record Report a problem | ||
| 1/28/2005 | Sold | $201,290$172/sqft |
Source: Public Record Report a problem | ||
Public tax history
| Year | Property taxes | Tax assessment |
|---|---|---|
| 2026 | $1,015 +3% | $72,822 +0.3% |
| 2025 | $985 +2.9% | $72,619 +11.9% |
| 2024 | $957 +3% | $64,882 +9.3% |
| 2023 | $929 -1.5% | $59,366 +19.9% |
| 2022 | $943 +7.8% | $49,525 -2.8% |
| 2021 | $876 +6.8% | $50,942 +2.7% |
| 2020 | $820 +4.8% | $49,614 +18.6% |
| 2019 | $783 +6.9% | $41,818 |
| 2018 | $732 | $41,818 +3.7% |
| 2017 | $732 | $40,316 +6.7% |
| 2016 | $732 +3.6% | $37,776 +27.8% |
| 2015 | $707 | $29,549 +20.9% |
| 2014 | $707 | $24,439 |
| 2013 | -- | $24,439 +9.2% |
| 2012 | -- | $22,374 -11.3% |
| 2011 | -- | $25,229 -0.1% |
| 2010 | -- | $25,252 -38.6% |
| 2009 | -- | $41,150 |
| 2008 | -- | $41,150 -45.6% |
| 2007 | -- | $75,699 +17.8% |
| 2006 | -- | $64,247 |
Find assessor info on the county website
Monthly payment
Est. payment
Payment breakdown
Explore the cost of this home by adjusting the details. Changes won't be saved.Climate risks
Neighborhood: Enterprise
Nearby schools
Schools provided by the listing agent
- Elementary: Wright, William V.,Wright, William V.
- Middle: Canarelli Lawrence & Heidi
- High: Desert Oasis
Source: LVR. This data may not be complete. We recommend contacting the local school district to confirm school assignments for this home.
- $313,3003 bd2 ba1.5k sqft8787 Roping Rodeo Ave UNIT 103, Las Vegas, NV 89178Off Market
- $--2 bd3 ba1.1k sqft8787 Roping Rodeo Ave #102-9512, Las Vegas, NV 89178Off Market
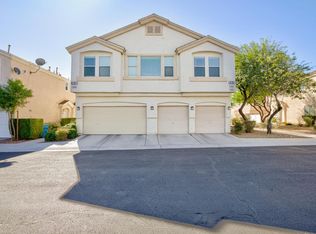
- $290,0002 bd2 ba1k sqft8787 Roping Rodeo Ave UNIT 101, Las Vegas, NV 89178Sold

- $342,5003 bd3 ba1.5k sqft8799 Roping Rodeo Ave UNIT 103, Las Vegas, NV 89178Sold

Similar homes
- $300,0002 bd2 ba1.1k sqft8749 Horizon Wind Ave Unit 101, Las Vegas, NV 89178For Sale
 MLS ID #2813523, Mary Preheim, Real Broker LLC. LVR
- $314,9002 bd2 ba1k sqft8430 Classique Ave Unit 106, Las Vegas, NV 89178For Sale
 MLS ID #2830553, Todd R. Tolliver, HomeSmart Encore. LVR
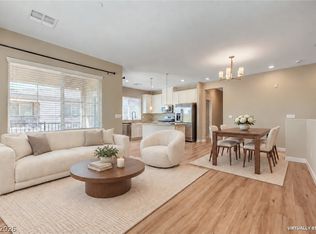
- $315,0002 bd2 ba1k sqft8487 Insignia Ave Unit 106, Las Vegas, NV 89178For Sale
 MLS ID #2827198, Lindsey Butler, Lindsey Butler Real Estate. LVR
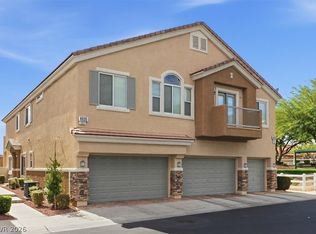
- $329,9003 bd3 ba1.5k sqft8835 Traveling Breeze Ave Unit 103, Las Vegas, NV 89178For Sale
 MLS ID #2826197, Jack Woodcock, BHHS Nevada Properties. LVR
