Desirable first floor, no steps 2 bedroom plus study and 2 bath ranch condo. This unit has a great open floor plan with spacious great room with electric fireplace and built in entertainment center. Spacious owners BR with large bathroom with double vanity and separate shower and tub. Also features a two car attached garage, nice patio overlooking green space with trees. This unit is across the street from the lake and just a short walk to the pool and clubhouse.
For sale
$292,000
4567 Winners Cir, Batavia, OH 45103
2beds
1,554sqft
Condominium
Built in 2007
-- sqft lot
$283,800 Zestimate®
$188/sqft
$312/mo HOA
What's special
Electric fireplaceTwo car attached garageFirst floor no stepsGreat open floor planBuilt in entertainment centerSpacious owners brSeparate shower and tub
- 4 days |
- 171 |
- 4 |
Zillow last checked:
Listing updated:
Listed by:
Shirley Winters 513-638-8088,
Coldwell Banker Realty 513-474-5000
Source: Cincy MLS,MLS#: 1890109 Originating MLS: Cincinnati Area Multiple Listing Service
Originating MLS: Cincinnati Area Multiple Listing Service
Facts & features
Interior
Bedrooms & bathrooms
- Bedrooms: 2
- Bathrooms: 2
- Full bathrooms: 2
Primary bedroom
- Features: Bath Adjoins, Walk-In Closet(s), Wall-to-Wall Carpet
- Level: First
- Area: 195
- Dimensions: 15 x 13
Bedroom 2
- Level: First
- Area: 130
- Dimensions: 13 x 10
Bedroom 3
- Area: 0
- Dimensions: 0 x 0
Bedroom 4
- Area: 0
- Dimensions: 0 x 0
Bedroom 5
- Area: 0
- Dimensions: 0 x 0
Primary bathroom
- Features: Shower, Double Vanity, Tub
Bathroom 1
- Features: Full
- Level: First
Bathroom 2
- Features: Full
- Level: First
Dining room
- Area: 0
- Dimensions: 0 x 0
Family room
- Area: 0
- Dimensions: 0 x 0
Great room
- Features: Walkout, Wall-to-Wall Carpet, Fireplace
- Level: First
- Area: 375
- Dimensions: 25 x 15
Kitchen
- Features: Pantry, Eat-in Kitchen, Vinyl Floor, Wood Cabinets
- Area: 110
- Dimensions: 11 x 10
Living room
- Area: 0
- Dimensions: 0 x 0
Office
- Features: Wall-to-Wall Carpet, French Doors
- Level: First
- Area: 120
- Dimensions: 12 x 10
Heating
- Electric, Forced Air, Heat Pump
Cooling
- Central Air
Appliances
- Included: Dishwasher, Dryer, Disposal, Oven/Range, Refrigerator, Washer, Electric Water Heater
- Laundry: In Unit
Features
- High Ceilings, Ceiling Fan(s)
- Doors: French Doors, Multi Panel Doors
- Windows: Slider, Double Hung, Vinyl, Insulated Windows
- Basement: None
- Number of fireplaces: 1
- Fireplace features: Electric, Great Room
Interior area
- Total structure area: 1,554
- Total interior livable area: 1,554 sqft
Property
Parking
- Total spaces: 2
- Parking features: Garage Door Opener
- Attached garage spaces: 2
Features
- Levels: One
- Stories: 1
- Patio & porch: Patio
Lot
- Size: 1,232 Square Feet
- Features: Less than .5 Acre
Details
- Parcel number: 016705L204
- Zoning description: Residential
Construction
Type & style
- Home type: Condo
- Architectural style: Traditional
- Property subtype: Condominium
Materials
- Brick, Vinyl Siding
- Foundation: Slab
- Roof: Asbestos Shingle
Condition
- New construction: No
- Year built: 2007
Utilities & green energy
- Electric: 220 Volts
- Gas: None
- Sewer: Public Sewer
- Water: Public
- Utilities for property: Cable Connected
Community & HOA
Community
- Subdivision: Lexington Run
HOA
- Has HOA: Yes
- Services included: Water, Clubhouse, Community Landscaping, Pool
- HOA fee: $312 monthly
- HOA name: Eclipse
Location
- Region: Batavia
Financial & listing details
- Price per square foot: $188/sqft
- Annual tax amount: $2,368
- Date on market: 8/11/2026
- Listing terms: No Special Financing
Estimated market value
$283,800
$270,000 - $298,000
$1,754/mo
Price history
| Date | Event | Price |
|---|---|---|
| 8/11/2026 | Listed for sale | $292,000+35.8%$188/sqft |
Source:  Cincy MLS #1890109 Report a problem Cincy MLS #1890109 Report a problem | ||
| 9/7/2021 | Sold | $215,000+2.4%$138/sqft |
Source: Cincy MLS #1704528 Report a problem | ||
| 8/10/2021 | Pending sale | $209,900$135/sqft |
Source: Cincy MLS #1704528 Report a problem | ||
| 8/10/2021 | Listed for sale | $209,900$135/sqft |
Source: Cincy MLS #1704528 Report a problem | ||
| 6/28/2021 | Pending sale | $209,900$135/sqft |
Source: Cincy MLS #1704528 Report a problem | ||
| 6/25/2021 | Listed for sale | $209,900$135/sqft |
Source: Cincy MLS #1704528 Report a problem | ||
| 6/21/2021 | Pending sale | $209,900$135/sqft |
Source: Cincy MLS #1704528 Report a problem | ||
| 6/19/2021 | Listed for sale | $209,900$135/sqft |
Source: Cincy MLS #1704528 Report a problem | ||
Public tax history
| Year | Property taxes | Tax assessment |
|---|---|---|
| 2025 | $106 -0.2% | -- |
| 2024 | $106 -0.2% | -- |
| 2023 | $106 -20.6% | -- |
| 2022 | $134 -0.9% | -- |
| 2021 | $135 -0.5% | -- |
| 2020 | $136 -7.7% | -- |
| 2019 | $147 | -- |
| 2018 | -- | -- |
| 2017 | -- | -- |
| 2016 | $121 | -- |
| 2015 | $121 | -- |
| 2014 | $121 | -- |
| 2012 | -- | -- |
| 2011 | -- | -- |
| 2010 | -- | -- |
| 2009 | $109 +92.9% | -- |
| 2008 | $56 | -- |
Find assessor info on the county website
Monthly payment
Est. payment
Payment breakdown
Explore the cost of this home by adjusting the details. Changes won't be saved.Climate risks
Neighborhood: 45103
Nearby schools
GreatSchools rating
- 7/10Batavia Elementary SchoolGrades: PK-5Distance: 4.8 mi
- 7/10Batavia Middle SchoolGrades: 6-8Distance: 4.6 mi
- 7/10Batavia High SchoolGrades: 9-12Distance: 4.7 mi
- $234,9002 bd2 ba-- sqft4563 Winners Cir, Batavia, OH 45103Sold

- $258,9002 bd2 ba1.5k sqft4567 Winners Cir #204, Batavia, OH 45103Off Market
- $243,1002 bd2 ba1.5k sqft4567 Winners Cir #204, Batavia, OH 45103Off Market
- $269,400-- bd-- ba-- sqft4521 Winners Cir, Batavia, OH 45103Off Market
- $242,1002 bd2 ba1.5k sqft4521 Winners Cir, Batavia, OH 45103Off Market
- $256,5002 bd2 ba1.9k sqft4595 Winners Cir #303, Batavia, OH 45103Off Market
- $249,7502 bd3 ba2k sqft4523 Winners Cir, Batavia, OH 45103Sold
- $277,8002 bd2 ba2k sqft4523 Winners Cir, Batavia, OH 45103Off Market
A local agent can set up tours, give advice and negotiate with sellers.
A local lender can help you make sure your offer is ready when you are.
Similar homes
- $349,0003 bd2 ba1.7k sqft1273 McGuffey Ln, Batavia, OH 45103For Sale

 MLS ID #1888730, Tracy Buckner, Keller Williams Seven Hills Re. Cincy MLS
 - $295,0003 bd3 ba1.7k sqft2280 Chesterfield Ln, Batavia, OH 45103For Sale
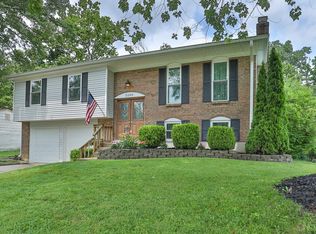 MLS ID #1884656, Kristine West-Kahl, eXp Realty. Cincy MLS
 - $300,0002 bd2 ba1.6k sqft10555 Montgomery Rd Unit 35, Montgomery, OH 45242For Sale
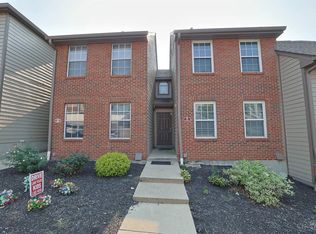 MLS ID #1889968, Diane Tafuri, Sibcy Cline, Inc.. Cincy MLS
 - $259,0003 bd2 ba1k sqft4731 Shephard Rd, Batavia, OH 45103For Sale
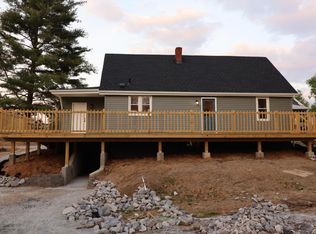 MLS ID #1875224, Karlin E. Hoffart, Real of Ohio. Cincy MLS
 - $235,0002 bd2 ba1.2k sqft4292 Hickory Park Ln #5D, Batavia, OH 45103For SaleMLS ID #1888936, Bruce Senters, ERA REAL Solutions Realty, LLC. Cincy MLS
- $199,0002 bd2 ba1.1k sqft1384 Twin Spires Dr, Batavia, OH 45103For SaleMLS ID #1878738, Breana Semona, Plum Tree Realty. Cincy MLS
- $298,0002 bd3 ba1.8k sqft5850 Stonebridge Cir #303, Milford, OH 45150For SaleMLS ID #1889804, Jennifer L Sperl, Coldwell Banker Realty. Cincy MLS
- $350,0003 bd3 ba1.4k sqft4141 S Gensen Loop, Cincinnati, OH 45245For SaleMLS ID #1890055, Bettina F. Ramundo, Comey & Shepherd. Cincy MLS
- $305,0003 bd3 ba1.6k sqft60 Robin Way, Amelia, OH 45102For SaleMLS ID #1887969, William T Vitale, Comey & Shepherd. Cincy MLS
- $170,0003 bd3 ba1.2k sqft2 Tidewater Trce, Batavia, OH 45103For SaleMLS ID #1882672, Daniel J. Beirne, Opendoor Brokerage LLC. Cincy MLS
- $159,0002 bd2 ba930 sqft4635 Northridge Dr, Batavia, OH 45103For SaleMLS ID #1889415, Marybeth Hoover, Coldwell Banker Realty. Cincy MLS
- $315,0002 bd4 ba2.2k sqft3886 Arbor Green Dr, Cincinnati, OH 45255For SaleMLS ID #1887207, Tina A Burton, Sibcy Cline, Inc.. Cincy MLS
- $290,0003 bd3 ba1.9k sqft707 Terrace Hill Trl, Milford, OH 45150For SaleMLS ID #1889310, Morna L. Stansbury, Comey & Shepherd. Cincy MLS
- $275,0003 bd2 ba1.5k sqft3752 Todds Run Foster Rd, Williamsburg, OH 45176For SaleMLS ID #1888448, Mindy Knox, Huff Realty. Cincy MLS
- $235,0002 bd2 ba1.2k sqft431 Tokay Ct, Cincinnati, OH 45255For SaleMLS ID #1889194, Cathy J Fields, Sibcy Cline, Inc.. Cincy MLS
- $279,9003 bd2 ba1.1k sqft1645 Vaquera Pl, Cincinnati, OH 45255For SaleMLS ID #1888532, Bob Wetterer, Comey & Shepherd. Cincy MLS
- $360,0004 bd3 ba2.1k sqft52 Hummingbird Way, Amelia, OH 45102For SaleMLS ID #1889548, Tammy J. Will, eXp Realty. Cincy MLS
- $321,0003 bd3 ba1.6k sqft20 Woodsong Ct, Amelia, OH 45102For SaleMLS ID #1885045, Brad Felblinger, Redfin Corporation. Cincy MLS
- $310,0003 bd3 ba2k sqft695 Terrace Hill Trl, Milford, OH 45150For SaleMLS ID #1889617, Nicholas Huscroft, Chosen Real Estate Group. Cincy MLS
- $269,9002 bd2 ba2k sqft1802 Lawn Ave, Cincinnati, OH 45237For SaleMLS ID #1890205, Cindy Bruner, Huff Realty. Cincy MLS
