LOCATION!LOCATION!LOCATION! Come see this 3 Bedroom/2 Bath full Brick Rancher that is close to everything! 3 Min to Providence, 5 Min to Midtown, 5 Min to Research Park,10 Min to Redstone! Large Kitchen w/Breakfast Bar & Corner Pantry! Great Room w/Crown Trey, Ceiling Fan, Indirect Lighted Fireplace & Wood Floor. No carpeting throughout! Arched Doorways! Palladian Windows! Isolated Master Suite w/Crown & Trey, Ceiling Fan, Walk-in Closet, LPV Flooring & Private Patio! Newly Remodeled True Glamour Master Bathroom w/ Whirlpool Garden Tub, Fully Tiled Shower w/Niches & Tempered Glass & Raised Granite Double Vanity! Large Sunroom w/Patio! Privacy Fenced! Large .58 Acre Lot! HURRY! WILL NOT LAST!
For sale
Price cut: $20K (9/21)
$299,900
879 Dan Tibbs Rd, Huntsville, AL 35806
3beds
1,910sqft
Single Family Residence
Built in 2004
0.57 Acres Lot
$299,400 Zestimate®
$157/sqft
$-- HOA
What's special
Privacy fencedPalladian windowsArched doorways
- 103 days
- 1,363
- 184
Zillow last checked:
Listing updated:
Listed by:
Brian Burckardt 256-990-0363,
RE/MAX Unlimited
Source: ValleyMLS,MLS#: 21921333
Facts & features
Interior
Bedrooms & bathrooms
- Bedrooms: 3
- Bathrooms: 2
- Full bathrooms: 2
Rooms
- Room types: Master Bedroom, Living Room, Bedroom 2, Dining Room, Bedroom 3, Kitchen, Sun
Primary bedroom
- Features: 10’ + Ceiling, Ceiling Fan(s), Crown Molding, Isolate, Tray Ceiling(s), Window Cov, Walk-In Closet(s), LVP
- Level: First
- Area: 196
- Dimensions: 14 x 14
Bedroom 2
- Features: Ceiling Fan(s), Vaulted Ceiling(s), Window Cov, LVP
- Level: First
- Area: 121
- Dimensions: 11 x 11
Bedroom 3
- Features: Window Cov, LVP
- Level: First
- Area: 121
- Dimensions: 11 x 11
Dining room
- Features: Crown Molding, Vaulted Ceiling(s), Window Cov, Wood Floor
- Level: First
- Area: 132
- Dimensions: 11 x 12
Kitchen
- Features: Crown Molding, Eat-in Kitchen, Tile, Window Cov
- Level: First
- Area: 180
- Dimensions: 10 x 18
Living room
- Features: 10’ + Ceiling, Ceiling Fan(s), Crown Molding, Recessed Lighting, Tray Ceiling(s), Window Cov, Wood Floor
- Level: First
- Area: 272
- Dimensions: 16 x 17
Heating
- Central 1, Electric
Cooling
- Central 1, Electric
Appliances
- Included: Range, Dishwasher, Microwave, Dryer, Washer, Electric Water Heater
Features
- Has basement: No
- Number of fireplaces: 1
- Fireplace features: One
Interior area
- Total interior livable area: 1,910 sqft
Property
Parking
- Parking features: Garage-Two Car, Garage Faces Side
Features
- Levels: One
- Stories: 1
- Patio & porch: Front Porch, Patio
- Exterior features: Curb/Gutters
Lot
- Size: 0.57 Acres
Construction
Type & style
- Home type: SingleFamily
- Architectural style: Ranch
- Property subtype: Single Family Residence
Materials
- Foundation: Slab
Condition
- New construction: No
- Year built: 2004
Utilities & green energy
- Sewer: Private Sewer
- Water: Public
Community & HOA
Community
- Features: Curbs
- Subdivision: Metes And Bounds
HOA
- Has HOA: No
Location
- Region: Huntsville
Financial & listing details
- Price per square foot: $157/sqft
- Date on market: 6/19/2026
Estimated market value
$299,400
$284,000 - $314,000
$1,977/mo
Price history
| Date | Event | Price |
|---|---|---|
| 9/21/2026 | Price change | $299,900-6.3%$157/sqft |
Source:  ValleyMLS #21921333 Report a problem ValleyMLS #21921333 Report a problem | ||
| 9/17/2026 | Price change | $319,900-3%$167/sqft |
Source: ValleyMLS #21921333 Report a problem | ||
| 8/10/2026 | Price change | $329,900-2.9%$173/sqft |
Source: ValleyMLS #21921333 Report a problem | ||
| 7/25/2026 | Price change | $339,900-2.9%$178/sqft |
Source: ValleyMLS #21921333 Report a problem | ||
| 6/19/2026 | Listed for sale | $349,900$183/sqft |
Source: ValleyMLS #21921333 Report a problem | ||
Public tax history
Tax history is unavailable.
Monthly payment
Est. payment
Payment breakdown
Explore the cost of this home by adjusting the details. Changes won't be saved.Climate risks
Neighborhood: 35806
Nearby schools
Schools provided by the listing agent
- Elementary: Monrovia
- Middle: Monrovia
- High: Sparkman
Source: ValleyMLS. This data may not be complete. We recommend contacting the local school district to confirm school assignments for this home.
- $280,300-- bd1 ba1.6k sqft879 Dan Tibbs Rd NW, Huntsville, AL 35806Off Market
- $372,1004 bd3 ba2.5k sqft871 Dan Tibbs Rd NW, Huntsville, AL 35806Off Market
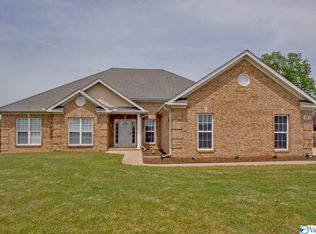
- $408,4004 bd3 ba2.5k sqft871 Dan Tibbs Rd, Huntsville, AL 35806Off Market
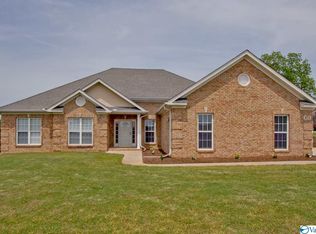
- $371,400-- bd1 ba2.4k sqft887 Dan Tibbs Rd NW, Huntsville, AL 35806Off Market
Similar homes
- $349,0004 bd2 ba2.5k sqft134 Harness Dr, Huntsville, AL 35806For Sale
 MLS ID #528969, Robin Green. Strategic MLS Alliance
 - $390,0004 bd3 ba2.8k sqft211 Williston Dr, Huntsville, AL 35806For Sale
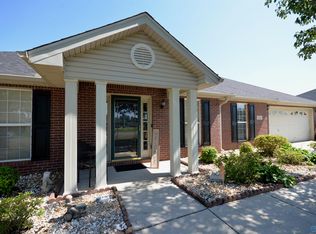 MLS ID #21918546, Allison Chappell. ValleyMLS
 - $339,9003 bd2 ba1.8k sqft7018 Camrose Ln NW, Huntsville, AL 35806For Sale
 MLS ID #21917605, April Norman. ValleyMLS
 - $295,9003 bd2 ba1.5k sqft159 Word Ln, Harvest, AL 35749For Sale
 MLS ID #21925399, Julie Roberts. ValleyMLS
