Skip main navigation
Off market
  • $738,000

    879 Lost Cove Rd, Clyde, NC 28721

    3beds
    3,145sqft
    SingleFamily
    Built in 2007
    3.47 Acres Lot
    $738,000 Zestimate®
    $235/sqft
    $2,969 Estimated rent

    Home value

    $738,000

    $686,000 - $790,000

    $2,969/mo

    Zestimate® history
    Loading
    Loading...

    Owner options

    List your home for rent

    $2,969/mo

    Rent Zestimate®

    Find your next renter with Zillow Rental Manager. Plus, with online applications, you can quickly screen prospective tenants – for free.

    Learn more

    $2,969/mo

    Rent Zestimate®

    Refinance and save

    $4,346/mo

    Est. payment

    Refinancing to a lower rate could help reduce your monthly payments and save thousands over the life of the loan.

    See today's rates

    $4,346/mo

    Est. payment

    Explore your selling options

    Work with a Zillow partner agent

    Leverage their expertise and Zillow's premium Showcase listings to get your home seen by more buyers.

    Get started

    List with your own agent

    Get your home in front of millions of buyers by listing it on Zillow.

    Learn how to do it

    Sell it yourself

    Take full control of how buyers see your home on Zillow by listing For Sale by Owner (FSBO).

    List your home

    What's special

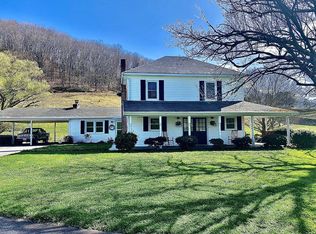
    Desire peace and harmony in a country setting without rules and regulations of an HOA? Are you a homesteader or prepper that desires a self-sustaining property? Are you seeking a great school district for your children? This must-see quality-built home located in the desirable Crabtree community offers the lifestyle you are seeking. The home and property are nestled in a quiet, private cove with no road noise – total silence other than the wildlife. OUTSIDE: The 3.5 acres of level to gently sloping land provide the opportunity for lots of options. There are multiple water sources with a creek, well, and a spring with a closed-in spring house on the property. A chicken coop, fruit trees, blueberry bushes, great garden spots, and various herbs scattered across the property offer opportunities to grow and build your own vision on the land. There is a greenhouse that was formerly attached to the basement level of the home, that can be re-attached. A 20x40 metal building, lined with oak paneling with its own power, water, and 35-amp RV hook up is great for a workshop, home-based business, storage, or a “barn” for your animals. The outside of the home and two car garage, with a 50-amp RV hook up and walkway are covered in cypress siding and brick blend harmoniously, while the covered front porch offers a forever pastoral and mountain view. A wildlife trial is visible from the porch and the master bedroom offering great watching of many types of birds, foxes, bobcats, deer, turkey, among other animals. The yard is perfect for fencing for domestic pets. INSIDE: Inside you will find a mix of custom woods throughout the home - Wormy Chestnut cabinets in the kitchen, Ashe, White Pine and Hickory creating a beautiful palette in which to live. The main floor within the home features open kitchen with new black stainless appliances, with ample storage, a butler’s pantry, and an eat in island. The private master floor has a generous space, with a sitting nook (or possible nursery), two walk-in closets and master bath. There are two additional bedrooms and full baths, along with a combo living/dining space with a woodstove, and laundry room on the main floor. There are also multiple gas hook-ups throughout the main floor and basement. The basement level is huge and super versatile lower level that will fill a variety of family needs. There is room for a family or teen entertainment area, offices, and tons of bookshelf space. Internet access from Skyrunner - 25 M down/5 M up. Option for a woodstove in the basement as well. The remainder of the basement is plumbed for another bathroom, hosts storage space, and has lots of shelves for canned goods and such. The former owner had a stove downstairs for canning and then putting on the shelves. State of the art security system with cameras and motion detectors for house and workshop. These amazing photos by Beth Brown at BethBrownPhoto.com. This home is a must-see! Realtors are welcome to schedule to bring their clients who are interested in the property for a 2% commission. Shown by appointment only.

    This property is not currently displayed as for sale or rent on Zillow. This may be different from what's on other websites or public sources.

    Facts & features

    Interior

    Bedrooms & bathrooms
    • Bedrooms: 3
    • Bathrooms: 3
    • Full bathrooms: 3
    Heating
    • Heat pump, Other, Electric
    Cooling
    • Central
    Appliances
    • Included: Dishwasher, Dryer, Garbage disposal, Microwave, Range / Oven, Refrigerator, Washer
    • Laundry: Laundry Room, Main Level
    Features
    • Ceiling Fan(s), Kitchen Island, Pantry, Walk-In Closet(s), Storage, Built-in Features, Garage Shop, Network Ready, Split BR Plan
    • Flooring: Tile, Concrete, Hardwood
    • Doors: g-Insulated Door(s)
    • Windows: Insulated Windows, Window Treatments
    • Basement: Partially finished
    • Has fireplace: Yes
    • Fireplace features: Wood Burning Stove
    Interior area
    • Total interior livable area: 3,145 sqft
    • Finished area below ground: 470

    Property

    Parking
    • Total spaces: 3
    • Parking features: Garage - Detached
    Features
    • Exterior features: Shingle, Wood, Brick
    • Spa features: Whirlpool
    • Has view: Yes
    • View description: Mountain
    • Waterfront features: Stream/Creek
    Lot
    • Size: 3.47 Acres
    • Features: Level, Wooded, Private, Views, Trees, Open/Cleared
    • Topography: Sloping
    Details
    • Additional structures: Workshop, Greenhouse, Storage Shed/Outbuilding
    • Parcel number: 8730701745
    • Special conditions: Standard

    Construction

    Type & style
    • Home type: SingleFamily
    Materials
    • Roof: Shake / Shingle
    Condition
    • Year built: 2007

    Utilities & green energy

    • Water: Well Installed
    • Utilities for property: Propane

    Community & HOA

    Location
    • Region: Clyde

    Financial & listing details

    • Price per square foot: $235/sqft
    • Tax assessed value: $434,400
    • Annual tax amount: $2,983

    Price history

    DateEventPrice
    6/29/2023Sold$710,000-5%$226/sqft
    Source: Canopy MLS as distributed by MLS GRID #3931975 Report a problem
    1/5/2023Listed for sale$747,000-6.4%$238/sqft
    Source: Canopy MLS as distributed by MLS GRID #3931975 Report a problem
    12/7/2022Listing removed--
    Source: Owner Report a problem
    11/14/2022Listed for sale$798,000+94.6%$254/sqft
    Source: Owner Report a problem
    12/19/2019Sold$410,000-3.5%$130/sqft
    Source: Canopy MLS as distributed by MLS GRID #3562718 Report a problem
    10/31/2019Pending sale$425,000$135/sqft
    Source: ERA Sunburst Realty #3562718 Report a problem
    10/25/2019Listed for sale$425,000+18.3%$135/sqft
    Source: ERA Sunburst Realty #3562718 Report a problem
    10/30/2014Sold$359,400-9.9%$114/sqft
    Source: Canopy MLS as distributed by MLS GRID #NCM557712 Report a problem
    4/5/2014Price change$399,000-0.3%$127/sqft
    Source: Beverly-Hanks & Associates #557712 Report a problem
    3/22/2014Listed for sale$400,000+18%$127/sqft
    Source: Beverly-Hanks & Associates #557712 Report a problem
    5/23/2013Sold$339,000-2.9%$108/sqft
    Source: Public Record Report a problem
    10/17/2012Price change$349,000-6.9%$111/sqft
    Source: ERA Sunburst Realty #523107 Report a problem
    7/27/2012Listed for sale$375,000+733.3%$119/sqft
    Source: ERA Sunburst Realty, Inc. #523107 Report a problem
    1/20/2005Sold$45,000$14/sqft
    Source: Public Record Report a problem

    Public tax history

    YearProperty taxesTax assessment
    2025$2,983 +3.8%$434,400
    2024$2,874 $434,400
    2023$2,874 +10.7%$434,400 +8.7%
    2022$2,596 $399,500
    2021$2,596 +4%$399,500 +12.8%
    2020$2,496 -0.2%$354,100
    2019$2,501 $354,100
    2018$2,501 $354,100
    2017$2,501 +16.9%$354,100 +14.9%
    2016$2,139 $308,100
    2015$2,139 +9.1%$308,100
    2014$1,960 +11.5%$308,100 +5.7%
    2010$1,757 +3.2%$291,440
    2008$1,703 $291,440 -18.3%
    2007-- $356,550
    Find assessor info on the county website

    Neighborhood: 28721

    Nearby schools

    GreatSchools rating
    Schools provided by the listing agent
    • Elementary: Riverbend
    • Middle: Waynesville
    • High: Tuscola

    Source: The MLS. This data may not be complete. We recommend contacting the local school district to confirm school assignments for this home.

    Get pre-qualified for a loan
    At Zillow Home Loans, we can pre-qualify you in as little as 5 minutes with no impact to your credit score.

    An equal housing lender. NMLS #10287.

    Sell for more on Zillow
    Get a Zillow Showcase℠ listing at no additional cost and you could sell for .
    $738,000
    2% more
    +$14,760
    With Zillow Showcase(estimated)
    $752,760