Skip main navigation
Closed
  • $300,000

    879 North Ave, Park Ridge, IL 60016

    3beds
    882sqft
    Single Family Residence
    Built in 1953
    7,100.28 Square Feet Lot
    $300,300 Zestimate®
    $340/sqft
    $2,420 Estimated rent

    Home value

    $300,300

    $285,000 - $315,000

    $2,420/mo

    Zestimate® history
    Loading...

    Owner options

    List your home for rent

    $2,420/mo

    Rent Zestimate®

    Find your next renter with Zillow Rental Manager. Plus, with online applications, you can quickly screen prospective tenants – for free.

    Learn more

    $2,420/mo

    Rent Zestimate®

    Refinance and save

    $2,139/mo

    Est. payment

    Refinancing to a lower rate could help reduce your monthly payments and save thousands over the life of the loan.

    See today's rates

    $2,139/mo

    Est. payment

    Explore your selling options

    Work with a Zillow partner agent

    Leverage their expertise and Zillow's premium Showcase listings to get your home seen by more buyers.

    Get started

    List with your own agent

    Get your home in front of millions of buyers by listing it on Zillow.

    Learn how to do it

    Sell it yourself

    Take full control of how buyers see your home on Zillow by listing For Sale by Owner (FSBO).

    List your home

    What's special

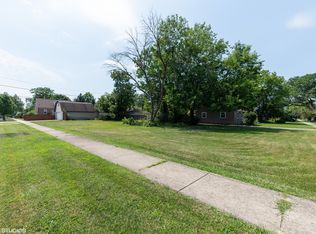
    Nice Single Family Ranch in the heart of Des Plaines Surrounded by all commodities! Brand new updates include: Cherry cabinets, granite countertops, SS appliances, tile, wood floors, in the bedrooms, totally updated bathroom, all new interior and exterior doors, trim, new roof! Huge private fenced yard for your enjoyment. Great value!

    Zillow last checked:

    Listing updated:

    Listing courtesy of:

    Victor Macias 773-573-2800,

    PROSALES REALTY

    Bought with:

    Adriana Ostrowska, CSC

    HomeSmart Connect LLC

    Source: MRED as distributed by MLS GRID,MLS#: 12609066MLS Logo

    Facts & features

    Interior

    Bedrooms & bathrooms
    • Bedrooms: 3
    • Bathrooms: 1
    • Full bathrooms: 1
    Primary bedroom
    • Features: Flooring (Carpet)
    • Level: Main
    • Area: 132 Square Feet
    • Dimensions: 12X11
    Bedroom 2
    • Features: Flooring (Carpet)
    • Level: Main
    • Area: 120 Square Feet
    • Dimensions: 12X10
    Bedroom 3
    • Features: Flooring (Carpet)
    • Level: Main
    • Area: 120 Square Feet
    • Dimensions: 12X10
    Dining room
    • Level: Main
    • Dimensions: COMBO
    Kitchen
    • Features: Kitchen (Galley), Flooring (Ceramic Tile)
    • Level: Main
    • Area: 108 Square Feet
    • Dimensions: 9X12
    Living room
    • Features: Flooring (Wood Laminate)
    • Level: Main
    • Area: 240 Square Feet
    • Dimensions: 12X20
    Heating
    • Natural Gas, Forced Air
    Cooling
    • Central Air
    Appliances
    • Included: Range, Microwave, Dishwasher
    Features
    • Basement: None
    • Attic: Full,Unfinished
    Interior area
    • Total structure area: 0
    • Total interior livable area: 882 sqft

    Property

    Parking
    • Total spaces: 2
    • Parking features: Asphalt, Yes, Garage Owned, Detached, Garage
    • Garage spaces: 2
    Accessibility
    • Accessibility features: No Disability Access
    Features
    • Stories: 1
    Lot
    • Size: 7,100 sqft
    • Dimensions: 50 X 141
    Details
    • Parcel number: 09173000230000
    • Special conditions: None

    Construction

    Type & style
    • Home type: SingleFamily
    • Architectural style: Ranch
    • Property subtype: Single Family Residence
    Materials
    • Aluminum Siding
    • Roof: Asphalt
    Condition
    • New construction: No
    • Year built: 1953

    Utilities & green energy

    • Electric: Circuit Breakers
    • Sewer: Public Sewer
    • Water: Lake Michigan

    Community & neighborhood

    Community
    • Community features: Sidewalks, Street Paved
    Location
    • Region: Park Ridge

    HOA & financial

    HOA
    • Services included: None

    Other

    Other facts
    • Listing terms: Conventional
    • Ownership: Fee Simple

    Price history

    DateEventPrice
    5/28/2026Sold$300,000+0%$340/sqft
    Source: MRED as distributed by MLS GRID #12609066 Report a problem
    5/22/2026Pending sale$299,900$340/sqft
    Source: MRED as distributed by MLS GRID #12609066 Report a problem
    5/20/2026Listing removed$299,900$340/sqft
    Source: MRED as distributed by MLS GRID #12609066 Report a problem
    4/20/2026Pending sale$299,900$340/sqft
    Source: MRED as distributed by MLS GRID #12609066 Report a problem
    4/3/2026Listed for sale$299,900+3.8%$340/sqft
    Source: MRED as distributed by MLS GRID #12609066 Report a problem
    1/13/2026Listing removed$289,000$328/sqft
    Source: MRED as distributed by MLS GRID #12497816 Report a problem
    11/12/2025Contingent$289,000$328/sqft
    Source: MRED as distributed by MLS GRID #12497816 Report a problem
    11/5/2025Listed for sale$289,000$328/sqft
    Source: MRED as distributed by MLS GRID #12497816 Report a problem
    11/3/2025Contingent$289,000$328/sqft
    Source: MRED as distributed by MLS GRID #12497816 Report a problem
    11/3/2025Listed for sale$289,000$328/sqft
    Source: MRED as distributed by MLS GRID #12497816 Report a problem
    10/26/2025Contingent$289,000$328/sqft
    Source: MRED as distributed by MLS GRID #12497816 Report a problem
    10/18/2025Listed for sale$289,000+92.7%$328/sqft
    Source: MRED as distributed by MLS GRID #12497816 Report a problem
    1/28/2013Sold$150,000+0.1%$170/sqft
    Source: MRED as distributed by MLS GRID #08153095 Report a problem
    11/16/2012Pending sale$149,900$170/sqft
    Source: Amber Realty, Inc. #08153095 Report a problem
    10/13/2012Price change$149,900-6.3%$170/sqft
    Source: Amber Realty, Inc. #08153095 Report a problem
    9/7/2012Listed for sale$159,900-24.6%$181/sqft
    Source: Amber Realty, Inc. #08153095 Report a problem
    3/5/2004Sold$212,000+16.5%$240/sqft
    Source: Public Record Report a problem
    8/13/2001Sold$182,000+17.4%$206/sqft
    Source: Public Record Report a problem
    8/15/2000Sold$155,000$176/sqft
    Source: Public Record Report a problem

    Public tax history

    YearProperty taxesTax assessment
    2023$4,926 +3%$22,000
    2022$4,781 +9.8%$22,000 +25.8%
    2021$4,354 +0.1%$17,495
    2020$4,349 +0.9%$17,495 -10%
    2019$4,308 +4%$19,439 +12.5%
    2018$4,142 +1.4%$17,285
    2017$4,086 -0.6%$17,285
    2016$4,109 -1.5%$17,285 +5.3%
    2015$4,170 +1.8%$16,417
    2014$4,098 +3%$16,417
    2013$3,979 -14%$16,417 -21.4%
    2012$4,629 +2.1%$20,878
    2011$4,532 +14.6%$20,878
    2010$3,954 +5.1%$20,878 -8.8%
    2009$3,764 +16.6%$22,882 -12%
    2008$3,229 +12%$26,003
    2007$2,881 -4.4%$26,003 +22.7%
    2006$3,013 +10.3%$21,200
    2005$2,732 -37.6%$21,200 -11.4%
    2004$4,380 +55.5%$23,916 +51.8%
    2003$2,816 +3.1%$15,756
    2002$2,733 +63.7%$15,756
    2001$1,669 +58.3%$15,756 +26.6%
    2000$1,055 -2.7%$12,446
    1999$1,084 $12,446

    Find assessor info on the county website

    Neighborhood: 60016

    Nearby schools

    GreatSchools rating
    Schools provided by the listing agent
    • Elementary: Forest Elementary School
    • Middle: Algonquin Middle School
    • High: Maine West High School
    • District: 62

    Source: MRED as distributed by MLS GRID. This data may not be complete. We recommend contacting the local school district to confirm school assignments for this home.

    Get a cash offer in 3 minutes
    Find out how much your home could sell for in as little as 3 minutes with a no-obligation cash offer.
    Estimated market value
    $300,300
    Get a cash offer in 3 minutes
    Find out how much your home could sell for in as little as 3 minutes with a no-obligation cash offer.
    Estimated market value
    $300,300