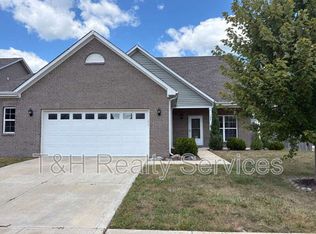
Prime location!! Close to Grand Park!! Top-rated schools!! Community pool!! Welcome to this stunning home in the desirable Shelton Cove community. This home has incredible upgrades and is located just east of the 400-acre Grand Park Sports Campus. The floor plan features 5 bedrooms and 3 full baths, including a main-level bedroom with a full bath, an office, and a loft. Natural light pours into the two-story living room and spacious kitchen, which features 3,142 of the most exquisite square feet you will ever experience. Upgrades include large countertops, modern kitchen cabinets with crown molding, and luxury vinyl plank flooring. The spacious owner's suite includes a vacation-like bath with a large shower, dual-sink vanities, and an extra-large walk-in closet, while a dedicated laundry room provides added convenience. This is a truly remarkable home located within the top-rated Westfield Washington Schools district. The neighborhood is packed with amenities such as a swimming pool, playground, and walking trails, all while being in close proximity to local shops, dining, and Grand Park.
Active
Price cut: $4K (8/28)
$535,995
879 Rattlebox Ln, Westfield, IN 46074
5beds
3,142sqft
Residential, Single Family Residence
Built in 2021
9,583 Square Feet Lot
$-- Zestimate®
$171/sqft
$-- HOA
What's special
Large countertopsWalking trailsVacation-like bathDual-sink vanitiesSpacious kitchenDedicated laundry roomExtra-large walk-in closet
- 127 days
- 473
- 28
Zillow last checked:
Listing updated:
Listed by:
Shibu Samuel shibu.sam7@gmail.com,
Forthright Real Estate
Source: MIBOR as distributed by MLS GRID,MLS#: 22102185
Facts & features
Interior
Bedrooms & bathrooms
- Bedrooms: 5
- Bathrooms: 3
- Full bathrooms: 3
- Main level bathrooms: 1
- Main level bedrooms: 1
Primary bedroom
- Level: Upper
- Area: 225 Square Feet
- Dimensions: 15x15
Bedroom 2
- Level: Upper
- Area: 168 Square Feet
- Dimensions: 12x14
Bedroom 3
- Level: Upper
- Area: 180 Square Feet
- Dimensions: 12x15
Bedroom 4
- Level: Upper
- Area: 192 Square Feet
- Dimensions: 12x16
Bedroom 5
- Level: Main
- Area: 132 Square Feet
- Dimensions: 12x11
Dining room
- Level: Main
- Area: 132 Square Feet
- Dimensions: 12x11
Kitchen
- Level: Main
- Area: 108 Square Feet
- Dimensions: 12x9
Laundry
- Level: Upper
- Area: 36 Square Feet
- Dimensions: 6x6
Living room
- Level: Main
- Area: 240 Square Feet
- Dimensions: 16x 15
Loft
- Level: Upper
- Area: 132 Square Feet
- Dimensions: 11x12
Office
- Level: Main
- Area: 132 Square Feet
- Dimensions: 12x11
Utility room
- Level: Main
- Area: 36 Square Feet
- Dimensions: 6x6
Heating
- Natural Gas
Cooling
- Central Air
Appliances
- Included: Gas Cooktop, Dishwasher, Dryer, Electric Water Heater, ENERGY STAR Qualified Appliances, Disposal, Microwave, Gas Oven, Refrigerator, Washer, Water Softener Owned
- Laundry: Sink, Laundry Room
Features
- Breakfast Bar, High Speed Internet, Eat-in Kitchen, Pantry, Walk-In Closet(s), Kitchen Island
- Has basement: No
Interior area
- Total structure area: 3,142
- Total interior livable area: 3,142 sqft
Property
Parking
- Total spaces: 3
- Parking features: Attached, Concrete
- Attached garage spaces: 3
Features
- Levels: Two
- Stories: 2
Lot
- Size: 9,583 Square Feet
- Features: Corner Lot, Sidewalks
Details
- Parcel number: 290534014010000015
- Horse amenities: None
Construction
Type & style
- Home type: SingleFamily
- Architectural style: Craftsman,Traditional
- Property subtype: Residential, Single Family Residence
- Attached to another structure: Yes
Materials
- Stone, Vinyl With Stone
- Foundation: Slab
Condition
- New construction: No
- Year built: 2021
Utilities & green energy
- Water: Public
Community & HOA
Community
- Features: Low Maintenance Lifestyle, Curbs, Sidewalks, Suburban
- Security: Smoke Detector(s)
- Subdivision: Shelton Cove
HOA
- Has HOA: No
Location
- Region: Westfield
Financial & listing details
- Price per square foot: $171/sqft
- Tax assessed value: $446,900
- Annual tax amount: $4,799
- Date on market: 5/15/2026
- Cumulative days on market: 109 days
Estimated market value
Not available
Estimated sales range
Not available
Not available
Price history
| Date | Event | Price |
|---|---|---|
| 8/28/2026 | Price change | $535,995-0.7%$171/sqft |
Source: | ||
| 8/2/2026 | Price change | $539,995-3.4%$172/sqft |
Source: | ||
| 7/12/2026 | Price change | $559,000-1.8%$178/sqft |
Source: | ||
| 6/18/2026 | Price change | $569,000-1.7%$181/sqft |
Source: | ||
| 6/7/2026 | Price change | $579,000-1.7%$184/sqft |
Source: | ||
| 5/28/2026 | Price change | $589,000-1.2%$187/sqft |
Source: | ||
| 5/15/2026 | Listed for sale | $596,000+32.4%$190/sqft |
Source: | ||
| 1/10/2022 | Sold | $450,192$143/sqft |
Source: | ||
| 12/14/2021 | Pending sale | $450,192$143/sqft |
Source: | ||
| 8/13/2021 | Price change | $450,192-1.3%$143/sqft |
Source: | ||
| 6/16/2021 | Listed for sale | $456,282$145/sqft |
Source: | ||
Public tax history
| Year | Property taxes | Tax assessment |
|---|---|---|
| 2025 | $4,986 +3.6% | $446,900 +1.3% |
| 2024 | $4,815 +10.5% | $441,200 +4.2% |
| 2023 | $4,356 +29096.7% | $423,500 +12.6% |
| 2022 | $15 -3% | $376,000 +62566.7% |
| 2021 | $15 | $600 |
| 2020 | -- | $600 |
Find assessor info on the county website
Monthly payment
Est. payment
Payment breakdown
Explore the cost of this home by adjusting the details. Changes won't be saved.Climate risks
Neighborhood: 46074
Nearby schools
Schools provided by the listing agent
- Middle: Westfield Middle School
- High: Westfield High School
Source: MIBOR as distributed by MLS GRID. This data may not be complete. We recommend contacting the local school district to confirm school assignments for this home.