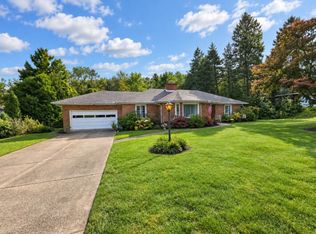
Welcome to this Millcreek gem!. The interior features three bedrooms on the upper level and a lower-level bonus bedroom with a fireplace and attached bath - perfect for a master suite or guests. French doors lead you right from the kitchen to the deck of your fully fenced yard. This home has an impressive list of major updates, including a modernized kitchen and bathrooms. Enjoy total peace of mind with a newer roof, A/C, and hot water tank
For sale
$304,900
879 Ruth Ave, Erie, PA 16509
4beds
1,830sqft
Single Family Residence
Built in 1973
9,374 Square Feet Lot
$294,000 Zestimate®
$167/sqft
$-- HOA
What's special
Newer roofModernized kitchen
- 7 hours
- 382
- 21
Zillow last checked:
Listing updated:
Listed by:
Ralph Harvey (855)456-4945,
ListWithFreedom.com 855-456-4945
Source: GEMLS,MLS#: 193694Originating MLS: Greater Erie Board Of Realtors
Facts & features
Interior
Bedrooms & bathrooms
- Bedrooms: 4
- Bathrooms: 2
- Full bathrooms: 2
Primary bedroom
- Level: First
- Dimensions: 15x13
Bedroom
- Level: First
- Dimensions: 14x15
Bedroom
- Level: First
- Dimensions: 11x13
Bedroom
- Level: Lower
- Dimensions: 17x11
Dining room
- Level: First
- Dimensions: 12x10
Other
- Level: First
- Dimensions: 10x5
Other
- Level: Lower
- Dimensions: 10x5
Kitchen
- Level: First
- Dimensions: 13x10
Laundry
- Level: Lower
- Dimensions: 12x11
Living room
- Level: First
- Dimensions: 19x12
Heating
- Forced Air, Gas
Cooling
- Central Air
Appliances
- Included: Dishwasher, Electric Oven, Electric Range, Disposal, Microwave, Refrigerator, Dryer, Washer
Features
- Flooring: Carpet, Tile, Vinyl
- Basement: Full
- Number of fireplaces: 1
- Fireplace features: Gas
Interior area
- Total structure area: 1,830
- Total interior livable area: 1,830 sqft
Property
Parking
- Total spaces: 2
- Parking features: Attached, Garage Door Opener
- Attached garage spaces: 2
Features
- Patio & porch: Deck, Patio
- Exterior features: Deck, Patio
Lot
- Size: 9,374 Square Feet
- Dimensions: 75 x 125 x 75 x 125
- Features: Rolling Slope
Details
- Parcel number: 33163619.0108.24
- Zoning description: A-RES
Construction
Type & style
- Home type: SingleFamily
- Architectural style: Raised Ranch
- Property subtype: Single Family Residence
Materials
- Aluminum Siding, Masonry
- Roof: Composition
Condition
- Resale
- Year built: 1973
Utilities & green energy
- Sewer: Public Sewer
- Water: Public
Community & HOA
Community
- Subdivision: Glenwood Estates
Location
- Region: Erie
Financial & listing details
- Price per square foot: $167/sqft
- Tax assessed value: $127,000
- Annual tax amount: $3,617
- Date on market: 10/10/2026
Estimated market value
$294,000
$279,000 - $309,000
$2,043/mo
Price history
| Date | Event | Price |
|---|---|---|
| 10/10/2026 | Listed for sale | $304,900+94.2%$167/sqft |
Source: GEMLS #193694 Report a problem | ||
| 3/3/2017 | Sold | $157,000-4.8%$86/sqft |
Source: GEMLS #51371 Report a problem | ||
| 2/3/2017 | Pending sale | $164,900$90/sqft |
Source: RE/MAX REAL ESTATE GROUP #51371 Report a problem | ||
| 9/6/2016 | Price change | $164,900-2.9%$90/sqft |
Source: RE/MAX REAL ESTATE GROUP #51371 Report a problem | ||
| 6/2/2016 | Listed for sale | $169,900+27.7%$93/sqft |
Source: RE/MAX REAL ESTATE GROUP #51371 Report a problem | ||
| 5/21/2009 | Sold | $133,000+7.7%$73/sqft |
Source: Public Record Report a problem | ||
| 9/2/2004 | Sold | $123,500$67/sqft |
Source: Public Record Report a problem | ||
Public tax history
| Year | Property taxes | Tax assessment |
|---|---|---|
| 2026 | $3,618 +1.9% | $127,000 |
| 2025 | $3,550 +3.2% | $127,000 |
| 2024 | $3,440 +8.9% | $127,000 |
| 2023 | $3,158 +2.4% | $127,000 |
| 2022 | $3,083 | $127,000 |
| 2021 | $3,083 +162% | $127,000 |
| 2020 | $1,176 -59.4% | $127,000 |
| 2019 | $2,899 -17.5% | $127,000 |
| 2018 | $3,513 +3.9% | $127,000 |
| 2017 | $3,382 +0.9% | $127,000 |
| 2016 | $3,351 +211% | $127,000 |
| 2015 | $1,077 | $127,000 |
| 2014 | $1,077 +72.1% | $127,000 |
| 2013 | $626 -5.8% | $127,000 +15.7% |
| 2012 | $664 | $109,810 |
| 2011 | $664 | $109,810 |
| 2010 | $664 +11% | $109,810 |
| 2009 | $598 | $109,810 |
| 2008 | -- | $109,810 |
| 2005 | $784 -1.2% | $109,810 |
| 2004 | $794 | $109,810 |
| 2003 | -- | $109,810 +328.8% |
| 2002 | -- | $25,610 |
| 2000 | -- | $25,610 |
Find assessor info on the county website
Monthly payment
Est. payment
Payment breakdown
Explore the cost of this home by adjusting the details. Changes won't be saved.Climate risks
Neighborhood: 16509
Nearby schools
Schools provided by the listing agent
- District: Millcreek
Source: GEMLS. This data may not be complete. We recommend contacting the local school district to confirm school assignments for this home.
Similar homes
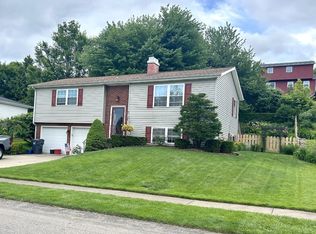
- $349,9004 bd2 ba2k sqft5454 Lucky Ln, Erie, PA 16509For Sale
 MLS ID #193638, Jennie Bone, Howard Hanna Erie Southwest. GEMLS
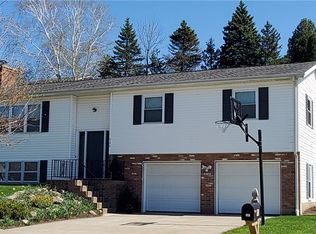
 - $279,9003 bd2 ba2.2k sqft4818 Cherry St, Erie, PA 16509For Sale
 MLS ID #193700, Janet Orr, Howard Hanna Erie Airport. GEMLS
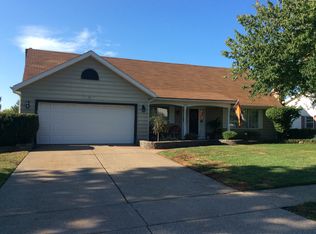
 - $299,9004 bd2 ba1.8k sqft651 Mineo Dr, Erie, PA 16509For Sale
 MLS ID #191866, Thomas Jones, KW Flagship Realty. GEMLS
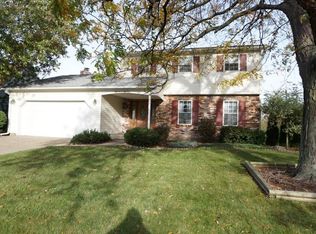
 - $295,0002 bd2 ba1.6k sqft4621 Highview Blvd, Erie, PA 16509For Sale
 MLS ID #193654, Carson Chesley, Coldwell Banker Select - Peach. GEMLS
