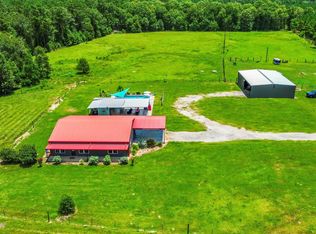
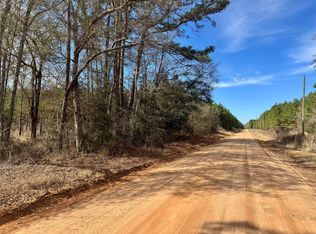
Experience the best of COUNTRY living in this stunning 2025 farmhouse situated on 15 beautiful acres. Offering approximately 2,400 SF, this spacious home features 5 bedrooms, 3 baths, an open-concept design, porcelain flooring throughout, a propane range, (2) refrigerators, and an electric fireplace with propane connection available. The thoughtfully designed layout is super functional for entertaining. The mud room is off the kitchen which flows into the primary suite. Relax in the luxurious primary bath with a jetted tub and separate walk-in shower. There are (2) on demand water heaters (propane). Enjoy covered front and back porches, a 24x24 attached carport, circle driveway, RV awning with full hookups including water and septic, plus a 24x40 shop on a concrete slab with electricity and water. Plenty of room for horses, livestock, hunting, recreation, or simply enjoying peaceful country living. Call today for your personal tour!!!
Pending
$685,000
879 Tram Rd, Livingston, TX 77351
5beds
2,400sqft
Farm
Built in 2025
15 Acres Lot
$671,900 Zestimate®
$285/sqft
$-- HOA
What's special
Circle drivewayPorcelain flooring throughoutPropane rangePrimary suiteOpen-concept design
- 25 days
- 1,439
- 48
Likely to sell faster than
Zillow last checked:
Listing updated:
Listed by:
Pam Holmes TREC #0665200 936-328-9367,
JLA Realty
Source: HAR,MLS#: 87145537
Facts & features
Interior
Bedrooms & bathrooms
- Bedrooms: 5
- Bathrooms: 3
- Full bathrooms: 3
Rooms
- Room types: Utility Room
Primary bedroom
- Level: First
- Area: 224
- Dimensions: 14 x 16
Bedroom
- Level: First
- Area: 126
- Dimensions: 9 x 14
Bedroom
- Level: First
- Area: 154
- Dimensions: 11 x 14
Bedroom
- Level: First
- Area: 156
- Dimensions: 12 x 13
Bedroom
- Level: First
- Area: 154
- Dimensions: 11 x 14
Other
- Level: First
- Area: 78
- Dimensions: 6 x 13
Other
- Level: First
- Area: 66
- Dimensions: 6 x 11
Dining room
- Level: First
- Area: 108
- Dimensions: 9 x 12
Kitchen
- Level: First
- Area: 195
- Dimensions: 13 x 15
Living room
- Level: First
- Area: 256
- Dimensions: 16 x 16
Primary bath
- Level: First
- Area: 140
- Dimensions: 10 x 14
Utility room
- Level: First
- Area: 80
- Dimensions: 8 x 10
Heating
- Electric
Cooling
- Ceiling Fan(s), Electric
Appliances
- Included: Water Heater, Gas Range, Dishwasher
- Laundry: Electric Dryer Hookup, Washer Hookup
Features
- High Ceilings, All Bedrooms Down, En-Suite Bath, Walk-In Closet(s)
- Flooring: Tile
- Windows: Insulated/Low-E windows
- Number of fireplaces: 1
- Fireplace features: Electric
Interior area
- Total structure area: 2,400
- Total interior livable area: 2,400 sqft
Property
Parking
- Total spaces: 2
- Parking features: Circular Driveway, RV Access/Parking, Workshop in Garage, Attached Carport
- Carport spaces: 2
Lot
- Size: 15 Acres
- Features: Cleared, Wooded, 10 Up to 15 Acres
Details
- Additional structures: Auxiliary Building
- Parcel number: 10077032525
Construction
Type & style
- Home type: SingleFamily
- Property subtype: Farm
Materials
- Cement Board
- Foundation: Slab
Condition
- New construction: No
- Year built: 2025
Utilities & green energy
- Sewer: Septic Tank
- Water: Public
Green energy
- Energy efficient items: Thermostat, HVAC
Community & HOA
Location
- Region: Livingston
Financial & listing details
- Price per square foot: $285/sqft
- Tax assessed value: $276,329
- Annual tax amount: $2,337
- Date on market: 8/5/2026
- Listing terms: Cash,Conventional,VA Loan
- Exclusions: All Furniture, W/D, Freezer, Small Bldg Behind Shop
- Road surface type: Dirt, Gravel
Estimated market value
$671,900
$638,000 - $705,000
$2,546/mo
Price history
| Date | Event | Price |
|---|---|---|
| 8/19/2026 | Pending sale | $685,000$285/sqft |
Source: | ||
| 8/5/2026 | Listed for sale | $685,000$285/sqft |
Source: | ||
Public tax history
| Year | Property taxes | Tax assessment |
|---|---|---|
| 2025 | $2,337 +932.4% | $276,329 +459.3% |
| 2024 | $226 +18.9% | $49,403 +10% |
| 2023 | $190 -26.3% | $44,912 +10% |
| 2022 | $258 -41.6% | $40,829 +1.8% |
| 2021 | $443 | $40,107 +10% |
| 2020 | -- | $36,461 |
| 2019 | -- | $36,461 |
Find assessor info on the county website
Monthly payment
Est. payment
Payment breakdown
Explore the cost of this home by adjusting the details. Changes won't be saved.Climate risks
Neighborhood: 77351
Nearby schools
Schools provided by the listing agent
- Elementary: Lisd Open Enroll
- Middle: Livingston Junior High School
- High: Livingston High School
Source: HAR. This data may not be complete. We recommend contacting the local school district to confirm school assignments for this home.