Welcome home to this beautifully updated one-level ranch home situated on 1.60 acres +/- just minutes from all the conveniences of Washington! This move-in ready home features numerous recent updates, including a stunning custom kitchen, appliances, flooring throughout, and much more. The spacious floor plan offers a welcoming living room, dining area, and an additional family room with views of the beautiful backyard, providing plenty of space for gathering, entertaining, or simply relaxing. The home features three bedrooms and two full baths, including a private primary suite with its own full bath. Head outside and enjoy the lifestyle this property offers! The expansive backyard is perfect for backyard games, family gatherings, camping under the stars, evenings around a campfire, gardening, or simply relaxing on the large deck while enjoying the lovely setting. Additional amenities include a two-car attached garage, concrete driveway, attractive landscaping, a welcoming covered front porch, and an outstanding location offering the feel of country living while remaining just minutes from schools, shopping, dining, and everything Washington has to offer. This beautifully updated property combines comfort, style, space, and convenience—ready for you to call home!
Pending
Price cut: $9.5K (7/27)
$269,500
879 Troy Rd, Washington, IN 47501
3beds
1,512sqft
Single Family Residence
Built in 1987
1.6 Acres Lot
$262,100 Zestimate®
$--/sqft
$-- HOA
What's special
Large deckTwo-car attached garageAttractive landscapingDining areaWelcoming covered front porchSpacious floor planStunning custom kitchen
- 76 days
- 174
- 0
Likely to sell faster than
Zillow last checked:
Listing updated:
Listed by:
Shelley R Brinson Cell:812-486-8317,
Century 21 Classic Realty
Source: IRMLS,MLS#: 202626402
Facts & features
Interior
Bedrooms & bathrooms
- Bedrooms: 3
- Bathrooms: 2
- Full bathrooms: 2
- Main level bedrooms: 3
Bedroom 1
- Level: Main
Bedroom 2
- Level: Main
Family room
- Level: Main
Kitchen
- Level: Main
Living room
- Level: Main
Heating
- Natural Gas
Cooling
- Central Air
Appliances
- Laundry: Main Level
Features
- Main Level Bedroom Suite
- Basement: Crawl Space
- Has fireplace: No
Interior area
- Total structure area: 1,512
- Total interior livable area: 1,512 sqft
- Finished area above ground: 1,512
- Finished area below ground: 0
Video & virtual tour
Property
Parking
- Total spaces: 2
- Parking features: Attached
- Attached garage spaces: 2
Features
- Levels: One
- Stories: 1
- Patio & porch: Deck, Porch Covered
Lot
- Size: 1.6 Acres
- Features: 0-2.9999, Landscaped
Details
- Parcel number: 141034401042.000016
Construction
Type & style
- Home type: SingleFamily
- Property subtype: Single Family Residence
Materials
- Brick, Vinyl Siding
Condition
- New construction: No
- Year built: 1987
Utilities & green energy
- Sewer: City
- Water: City
Community & HOA
Community
- Subdivision: None
Location
- Region: Washington
Financial & listing details
- Tax assessed value: $234,500
- Annual tax amount: $3,607
- Date on market: 7/2/2026
Estimated market value
$262,100
$249,000 - $275,000
$1,893/mo
Price history
| Date | Event | Price |
|---|---|---|
| 8/22/2026 | Pending sale | $269,500 |
Source:  IRMLS #202626402 Report a problem IRMLS #202626402 Report a problem | ||
| 7/27/2026 | Price change | $269,500-3.4% |
Source: IRMLS #202626402 Report a problem | ||
| 7/2/2026 | Price change | $279,000+16.7% |
Source: IRMLS #202626402 Report a problem | ||
| 10/31/2022 | Pending sale | $239,000 |
Source: IRMLS #202239989 Report a problem | ||
| 9/26/2022 | Listed for sale | $239,000+8.7% |
Source: IRMLS #202239989 Report a problem | ||
| 5/27/2022 | Listing removed | -- |
Source:  RE/MAX International Report a problem RE/MAX International Report a problem | ||
| 4/18/2022 | Pending sale | $219,900 |
Source: IRMLS #202213303 Report a problem | ||
| 4/15/2022 | Price change | $219,900-2.3% |
Source: IRMLS #202213303 Report a problem | ||
| 3/29/2022 | Listed for sale | $225,000$149/sqft |
Source: Owner Report a problem | ||
Public tax history
| Year | Property taxes | Tax assessment |
|---|---|---|
| 2025 | $3,747 +3.8% | $234,500 +2.2% |
| 2024 | $3,610 +301.2% | $229,400 +4% |
| 2023 | $900 +10% | $220,500 +25.7% |
| 2022 | $818 +14.2% | $175,400 +9.5% |
| 2021 | $716 +15.7% | $160,200 +6.5% |
| 2020 | $619 -0.8% | $150,400 +3.7% |
| 2019 | $624 -3.4% | $145,000 +1.4% |
| 2018 | $646 +7.8% | $143,000 -1.7% |
| 2017 | $599 | $145,500 +2.1% |
| 2016 | $599 +41.6% | $142,500 +8.9% |
| 2014 | $423 +36.3% | $130,800 +5.1% |
| 2013 | $310 +27.6% | $124,500 +0.2% |
| 2012 | $243 -34% | $124,200 -4.9% |
| 2011 | $369 -10.4% | $130,600 -0.9% |
| 2010 | $412 -35.1% | $131,800 |
| 2009 | $634 +18.6% | $131,800 +4.4% |
| 2007 | $535 -46.1% | $126,300 -4.5% |
| 2006 | $993 | $132,300 |
Find assessor info on the county website
Monthly payment
Est. payment
Payment breakdown
Explore the cost of this home by adjusting the details. Changes won't be saved.Climate risks
Neighborhood: 47501
Nearby schools
Schools provided by the listing agent
- Elementary: Washington Community Schools
- Middle: Washington
- High: Washington
- District: Washington Community Schools
Source: IRMLS. This data may not be complete. We recommend contacting the local school district to confirm school assignments for this home.
Similar homes
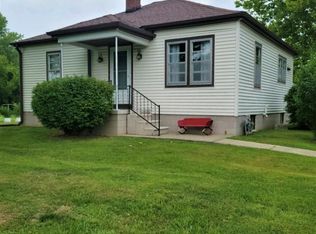
- $259,5003 bd3 ba1.9k sqft1501 Fox Run Dr, Washington, IN 47501For Sale
 MLS ID #202630434, Shelley R Brinson, Century 21 Classic Realty. IRMLS
 - $284,9003 bd2 ba1.3k sqft1816 Woodlawn Dr, Washington, IN 47501For Sale
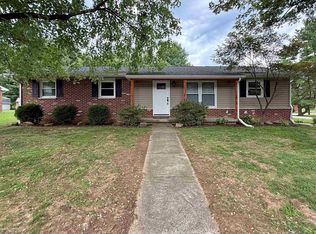 MLS ID #202633225, Paula Potts, Century 21 Classic Realty. IRMLS
 - $249,5003 bd2 ba1.4k sqft907 Longfellow Dr, Washington, IN 47501For Sale
 MLS ID #202637538, Debbie Goodwin, Century 21 Classic Realty. IRMLS
 - $255,0003 bd2 ba1.6k sqft714 Brett Cabel Rd, Washington, IN 47501For Sale
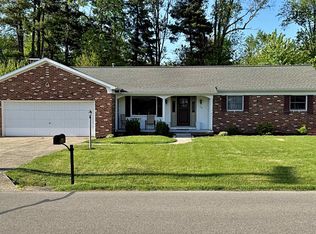 MLS ID #202614543, Shelley R Brinson, Century 21 Classic Realty. IRMLS
 - $283,9003 bd2 ba1.4k sqft6015 N 2nd St, Bicknell, IN 47512For Sale
 MLS ID #110472, BETTINA BOLING, CENTURY 21 ELITE. THAAR
