THIS IS THE ONE YOU DON'T WAIT TO SEE! A classic brick villa, an extraordinary floor plan & true main-level living come together in one beautifully maintained Summerbrooke home—and opportunities like this don't come along every day.
From the moment the door opens, this home delivers. A dramatic 2-story entry, soaring ceilings & beautiful natural light immediately draw you in. A stunning double-sided gas fireplace creates an unforgettable focal point, connecting the entry with the elegant dining room featuring a tray ceiling, crown molding, wainscoting, chair rail & engineered hardwood flooring. Tucked away from the main living areas, the private den/office charms with a vaulted ceiling & transom windows.
The great room is the kind of space that makes you want to stay—open, airy & impressive with a soaring ceiling and fireplace. The crisp white kitchen is ready for everything from quiet mornings to holiday gatherings with a tiled backsplash, undercabinet lighting, GE Café gas range & microwave, preparation island with pendant lighting and a sun-filled eating area. Slide open the doors to the covered patio and private, fenced rear yard and you may have just found your favorite spot in the house.
But it's the FLOOR PLAN that truly sets this home apart. The main-floor primary suite feels like a private retreat with a double tray ceiling and ensuite bath featuring a tiled shower, garden tub & double-bowl vanity. Across the home, a SECOND MAIN-FLOOR SUITE with its own private bath gives guests or family something everyone appreciates—their own space and privacy. Add main-floor laundry and everyday living couldn't be easier.
Upstairs, an open loft with a charming window seat overlooks the light-filled living space below. An additional spacious bedroom overlooks the rear landscape, while a walk-in closet, additional closet & generous storage prove this home is as practical as it is beautiful.
Meticulously maintained inside & out with furnace (2019) and hot water heater (2023). HOA includes grass cutting & some snow removal.
Located in Summerbrooke in North Strabane, minutes to Rt. 19, I-79, Southpointe, Donaldson's Crossroads, shopping, dining & entertainment.
The space you want. The main-level lifestyle you've been waiting for. The condition you hope to find. All that is missing is YOU!!
For sale
$700,000
209 Fuji Dr, Canonsburg, PA 15317
3beds
2,635sqft
Single Family Residence
Built in 2008
8,494 Square Feet Lot
$680,100 Zestimate®
$266/sqft
$170/mo HOA
What's special
Private fenced rear yardLight-filled living spaceGarden tubTransom windowsClassic brick villaMain-floor primary suiteMain-floor laundry
- 3 days |
- 1,096 |
- 38 |
Zillow last checked:
Listing updated:
Listed by:
Bonnie Loya 724-941-3340,
BERKSHIRE HATHAWAY THE PREFERRED REALTY 724-941-3340
Source: WPMLS,MLS#: 1768648 Originating MLS: West Penn Multi-List
Originating MLS: West Penn Multi-ListFacts & features
Interior
Bedrooms & bathrooms
- Bedrooms: 3
- Bathrooms: 3
- Full bathrooms: 3
Primary bedroom
- Level: Main
- Dimensions: 12x17
Bedroom 2
- Level: Main
- Dimensions: 13x13
Bedroom 3
- Level: Upper
- Dimensions: 12x18
Bonus room
- Level: Main
- Dimensions: 12x11
Bonus room
- Level: Upper
- Dimensions: 23x18
Den
- Level: Main
- Dimensions: 13x11
Dining room
- Level: Main
- Dimensions: 12x14
Entry foyer
- Level: Main
- Dimensions: 6x9
Kitchen
- Level: Main
- Dimensions: 12x11
Living room
- Level: Main
- Dimensions: 14x19
Heating
- Forced Air, Gas
Cooling
- Central Air, Electric
Appliances
- Included: Some Gas Appliances, Convection Oven, Dishwasher, Disposal, Microwave, Refrigerator, Stove
Features
- Kitchen Island
- Flooring: Ceramic Tile, Hardwood, Carpet
- Windows: Multi Pane, Screens
- Has basement: No
- Number of fireplaces: 1
- Fireplace features: Multi-Sided
Interior area
- Total structure area: 2,635
- Total interior livable area: 2,635 sqft
Video & virtual tour
Property
Parking
- Total spaces: 2
- Parking features: Attached, Garage, Garage Door Opener
- Has attached garage: Yes
Features
- Levels: Two
- Stories: 2
- Pool features: None
Lot
- Size: 8,494 Square Feet
- Dimensions: 0.195
Details
- Parcel number: 5200132600007900
Construction
Type & style
- Home type: SingleFamily
- Architectural style: Colonial,Two Story
- Property subtype: Single Family Residence
Materials
- Brick
- Roof: Composition
Condition
- Resale
- Year built: 2008
Utilities & green energy
- Sewer: Public Sewer
- Water: Public
Community & HOA
Community
- Subdivision: Summerbrooke
HOA
- Has HOA: Yes
- HOA fee: $170 monthly
Location
- Region: Canonsburg
Financial & listing details
- Price per square foot: $266/sqft
- Tax assessed value: $355,400
- Annual tax amount: $6,259
- Date on market: 8/12/2026
Estimated market value
$680,100
$646,000 - $714,000
$2,980/mo
Price history
| Date | Event | Price |
|---|---|---|
| 8/12/2026 | Listed for sale | $700,000+35.9%$266/sqft |
Source:  WPMLS #1768648 Report a problem WPMLS #1768648 Report a problem | ||
| 3/30/2020 | Sold | $515,000-2.8%$195/sqft |
Source: WPMLS #1431257 Report a problem | ||
| 2/25/2020 | Pending sale | $529,900$201/sqft |
Source: Howard Hanna - Peters Township #1431257 Report a problem | ||
| 2/15/2020 | Price change | $529,900-1.9%$201/sqft |
Source: Howard Hanna - Peters Township #1431257 Report a problem | ||
| 10/24/2019 | Price change | $539,900-2.7%$205/sqft |
Source: Howard Hanna - Peters Township #1419701 Report a problem | ||
| 9/26/2019 | Price change | $554,900-0.9%$211/sqft |
Source: Howard Hanna - Peters Township #1419701 Report a problem | ||
| 8/5/2019 | Price change | $559,900-1.8%$212/sqft |
Source: Howard Hanna - Peters Township #1419701 Report a problem | ||
| 6/11/2019 | Listed for sale | $570,000$216/sqft |
Source: HOWARD HANNA PETERS TOWNSHIP OFFICE #1400688 Report a problem | ||
Public tax history
| Year | Property taxes | Tax assessment |
|---|---|---|
| 2025 | $6,075 +4% | $355,400 |
| 2024 | $5,845 +1.4% | $355,400 |
| 2023 | $5,765 +1.9% | $355,400 |
| 2022 | $5,655 | $355,400 |
| 2021 | $5,655 +5.3% | $355,400 |
| 2020 | $5,370 +521.8% | $355,400 |
| 2018 | $864 +1570.1% | $355,400 |
| 2017 | $52 -99.1% | $355,400 +647.1% |
| 2016 | $5,514 | $47,570 |
| 2015 | $5,514 +218.6% | $47,570 |
| 2014 | $1,731 | $47,570 |
| 2013 | $1,731 | $47,570 |
| 2012 | -- | $47,570 |
| 2011 | -- | $47,570 |
| 2010 | -- | $47,570 |
| 2009 | -- | $47,570 |
Find assessor info on the county website
Monthly payment
Est. payment
Payment breakdown
Explore the cost of this home by adjusting the details. Changes won't be saved.Climate risks
Neighborhood: 15317
Nearby schools
GreatSchools rating
- 8/10Borland Manor Elementary SchoolGrades: K-4Distance: 0.8 mi
- 9/10Canonsburg Middle SchoolGrades: 7-8Distance: 2.2 mi
- 6/10Canon-McMillan Senior High SchoolGrades: 9-12Distance: 2.1 mi
Schools provided by the listing agent
- District: Canon McMillan
Source: WPMLS. This data may not be complete. We recommend contacting the local school district to confirm school assignments for this home.
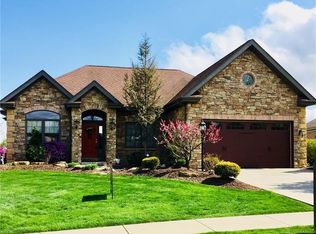
- $730,5003 bd4 ba2.1k sqft207 Fuji Dr, Canonsburg, PA 15317Off Market
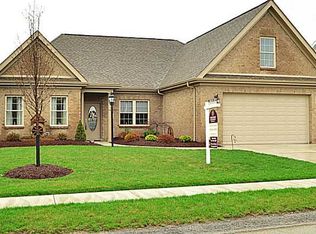
- $587,3003 bd2 ba2.1k sqft211 Fuji Dr, Canonsburg, PA 15317Off Market
- $578,2003 bd3 ba2.8k sqft213 Fuji Dr, Canonsburg, PA 15317Off Market
- $610,7004 bd3 ba3k sqft205 Fuji Dr, Canonsburg, PA 15317Off Market
- $590,0003 bd2 ba2.2k sqft208 Fuji Dr, Canonsburg, PA 15317Sold
- $731,1004 bd4 ba2.8k sqft316 Spindle Ct, Canonsburg, PA 15317Off Market
- $613,0003 bd3 ba2.5k sqft210 Fuji Dr, Canonsburg, PA 15317Sold
- $992,4004 bd4 ba-- sqft314 Spindle Ct, Canonsburg, PA 15317Off Market
A local agent can set up tours, give advice and negotiate with sellers.
A local lender can help you make sure your offer is ready when you are.
Similar homes
- $590,0004 bd4 ba2.9k sqft2087 Majestic Dr, Canonsburg, PA 15317For Sale
 MLS ID #1769704, Tyler Hoffman. WPMLS
 - $--3 bd3 ba2.3k sqft2304 Shamrock Ln, Canonsburg, PA 15317Auction
 Auction.com 2
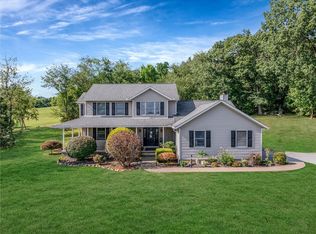
 - $549,9004 bd3 ba2.4k sqft101 Davis Ln, Canonsburg, PA 15317For Sale
 MLS ID #1769518, Bob Stienstraw. WPMLS
 - $664,9004 bd4 ba3.2k sqft2084 Majestic Dr, Canonsburg, PA 15317For Sale
 MLS ID #1759902, Madhav Mishra. WPMLS
 - $469,9003 bd3 ba2.3k sqft125 Sherwood Dr, McMurray, PA 15317For SaleMLS ID #1769724, Long Pham. WPMLS
- $570,0004 bd3 ba2.3k sqft95 William Dr, Canonsburg, PA 15317New ConstructionMLS ID #1761938, Dana Christoff. WPMLS
- $724,9003 bd4 ba3.8k sqft1000 Fawn Valley Dr, Canonsburg, PA 15317For SaleMLS ID #1766552, Ed Noschese. WPMLS
- $499,9004 bd5 ba3k sqft126 Surrey Dr, Canonsburg, PA 15317For SaleMLS ID #1768429, Amber Bennett. WPMLS
- $699,0003 bd3 ba3.7k sqft214 Maid Marion Ln, Canonsburg, PA 15317For SaleMLS ID #1755586, Kellie Carson. WPMLS
- $799,0004 bd3 ba3.3k sqft116 Sunrise Ln, Venetia, PA 15367For SaleMLS ID #1769163, Georgann Koumaros. WPMLS
- $689,9003 bd2 ba1.5k sqft68 Putorti Ln, Canonsburg, PA 15317For SaleMLS ID #1754452, Jim Dolanch. WPMLS
- $359,9003 bd3 ba1.7k sqft1038 Woodlawn Dr, Canonsburg, PA 15317For SaleMLS ID #1769759, Dana Coleman. WPMLS
- $760,0004 bd4 ba3.8k sqft1012 Buck Run Rd, Canonsburg, PA 15317For SaleMLS ID #1760210, Devin Ilgenfritz. WPMLS
- $499,9004 bd3 ba2.8k sqft2076 Majestic Dr, Canonsburg, PA 15317For SaleMLS ID #1753006, Nichole Merrell. WPMLS
- $669,0004 bd4 ba3.6k sqft153 Oakwood Rd, McMurray, PA 15317For SaleMLS ID #1760629, Jeanne McDade. WPMLS
- $559,0004 bd5 ba3.2k sqft236 W Pike St, Canonsburg, PA 15317For SaleMLS ID #1768166, Katie Mahla. WPMLS
- $600,0002 bd2 ba1.5k sqft114 Greystone Dr, Canonsburg, PA 15317For SaleMLS ID #1766635, Kaitlyn Zediker. WPMLS
- $419,9004 bd3 ba1.8k sqft411 Laurel Dr, McMurray, PA 15317For SaleMLS ID #1769622, Beth Incardona. WPMLS
- $449,9004 bd3 ba3.1k sqft437 Hunting Creek Rd, Canonsburg, PA 15317For SaleMLS ID #1766371, Judi Agostinelli. WPMLS
- $749,0005 bd4 ba3.2k sqft222 Overlook Dr, McMurray, PA 15317For SaleMLS ID #1752991, Aaron Garland. WPMLS
