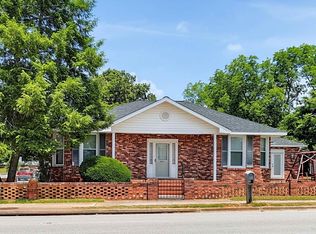
Located in Winnsboro's Hunstanton neighborhood, with almost 2,100 sf of living space, plus a large heated and cooled workshop, this home is affordable, move-in ready, and full of surprises. The kitchen has been updated with newly re-faced cabinets, and there's plenty of room to cook, gather, and spread out. Just off the kitchen, a real mud room and laundry setup means muddy boots and stray backpacks finally have a home that isn't your counter. Seven steps up are three bedrooms, including the primary suite, which has everything you need. Two vanities so nobody's fighting for sink space, a separate shower plus a tub/shower combo for however you like to unwind, a walk-in closet, and a built-in dresser that means one less piece of furniture to haul in. Open the door to your own multilevel deck overlooking a yard with real room to breathe; this is where your coffee gets cold because you forgot to drink it. The second bedroom has a little surprise built in: a raised wall nook sized just right for a twin bed, plus built-in shelving that keeps the room tidy. Downstairs offers real flexibility: a living area with a masonry fireplace, a bedroom, walk-in closet, and full private bath, plus its own exterior entrance. A true flex space, perfect for game nights, get-togethers, guests, extended family, a teen hangout, or a private retreat, all with the option to come and go without passing through the main living space. Outside, the 23x23 workshop/garage with its own mini-split HVAC is ready for you to make it your own; great for hobbies, parties, side hustles, serious storage, or even as your garage! And the location isn't just convenient; it's genuinely well-placed. Fifteen minutes to the new Scout Motors plant and Cobblestone Park golf course, twenty minutes to Lake Wateree or Lake Monticello, thirty-five minutes to Columbia, and an hour to Charlotte. Close to schools, close to shopping, close enough to everything that matters. Disclaimer: CMLS has not reviewed and, therefore, does not endorse vendors who may appear in listings.
For sale
$275,000
220 Hunstanton Dr, Winnsboro, SC 29180
4beds
2,089sqft
Single Family Residence
Built in 1973
0.4 Acres Lot
$272,200 Zestimate®
$132/sqft
$-- HOA
What's special
Built-in shelvingBuilt-in dresserFull private bathOwn exterior entrancePrimary suiteNewly re-faced cabinetsTwo vanities
- 4 days |
- 348 |
- 21 |
Zillow last checked:
Listing updated:
Listed by:
Page Wade,
Keller Williams Palmetto
Source: Consolidated MLS,MLS#: 640536
Facts & features
Interior
Bedrooms & bathrooms
- Bedrooms: 4
- Bathrooms: 3
- Full bathrooms: 3
Rooms
- Room types: Other
Primary bedroom
- Features: Double Vanity, Bath-Private, Separate Shower, Walk-In Closet(s), Tub-Shower, Built-in Features, Ceiling Fan(s), Closet-Private, Recessed Lighting
- Level: Second
Bedroom 2
- Features: Bath-Shared, Tub-Shower, Built-in Features, Ceiling Fan(s), Closet-Private
- Level: Second
Bedroom 3
- Features: Bath-Shared, Tub-Shower, Ceiling Fan(s), Closet-Private
- Level: Second
Bedroom 4
- Features: Bath-Private, Separate Shower, Walk-In Closet(s), Ceiling Fan(s), Closet-Private
- Level: Basement
Great room
- Level: Basement
Kitchen
- Features: Eat-in Kitchen, Counter Tops-Formica, Floors-Vinyl, Backsplash-Other, Backsplash-Tiled, Cabinets-Painted, Ceiling Fan(s)
- Level: Main
Living room
- Features: Floors-Hardwood, Molding
- Level: Main
Heating
- Central, Gas Pac
Cooling
- Central Air, Gas Pac
Appliances
- Included: Free-Standing Range, Self Clean, Dishwasher, Disposal, Refrigerator, Microwave Countertop
- Laundry: Utility Room, Main Level
Features
- Bookcases, Ceiling Fan(s), Built-in Features
- Flooring: Vinyl, Hardwood, Carpet, Other, Luxury Vinyl
- Doors: Storm Door(s)
- Windows: Thermopane
- Basement: Crawl Space
- Attic: Pull Down Stairs
- Number of fireplaces: 1
- Fireplace features: Masonry
Interior area
- Total structure area: 2,089
- Total interior livable area: 2,089 sqft
Video & virtual tour
Property
Parking
- Total spaces: 2
- Parking features: Detached
- Garage spaces: 2
Features
- Levels: Tri-Level
- Stories: 3
- Patio & porch: Deck
- Exterior features: Gutters - Full
Lot
- Size: 0.4 Acres
Details
- Additional structures: Shed(s), Workshop
- Parcel number: 1450123012000
Construction
Type & style
- Home type: SingleFamily
- Property subtype: Single Family Residence
Materials
- Brick-Partial-AbvFound, Vinyl
- Foundation: Slab
Condition
- New construction: No
- Year built: 1973
Utilities & green energy
- Sewer: Public Sewer
- Water: Public
- Utilities for property: Cable Available, Electricity Connected
Community & HOA
Community
- Subdivision: HUNTSTANTON
HOA
- Has HOA: No
Location
- Region: Winnsboro
Financial & listing details
- Price per square foot: $132/sqft
- Tax assessed value: $332,400
- Annual tax amount: $891
- Date on market: 8/11/2026
- Listing agreement: Exclusive Right To Sell
- Road surface type: Paved
Estimated market value
$272,200
$259,000 - $286,000
$1,538/mo
Price history
| Date | Event | Price |
|---|---|---|
| 8/11/2026 | Listed for sale | $275,000-8.3%$132/sqft |
Source:  Consolidated MLS #640536 Report a problem Consolidated MLS #640536 Report a problem | ||
| 11/29/2025 | Listing removed | $299,999$144/sqft |
Source: Consolidated MLS #619997 Report a problem | ||
| 10/21/2025 | Listed for sale | $299,999$144/sqft |
Source: Consolidated MLS #619997 Report a problem | ||
Public tax history
| Year | Property taxes | Tax assessment |
|---|---|---|
| 2025 | $891 +26.8% | $13,296 +2116% |
| 2024 | $703 +1.8% | $600 -89.8% |
| 2023 | $690 +9.9% | $5,872 |
| 2022 | $628 -0.4% | $5,872 |
| 2021 | $631 -6.2% | $5,872 |
| 2020 | $672 +2.5% | $5,872 +0.3% |
| 2019 | $656 | $5,852 -0.1% |
| 2018 | $656 | $5,856 |
| 2017 | $656 +2.3% | $5,856 |
| 2016 | $641 -1% | $5,856 |
| 2015 | $647 -31.3% | -- |
| 2014 | $942 | $5,437 -7.2% |
| 2013 | $942 | $5,856 +7.7% |
| 2012 | $942 | $5,437 |
| 2010 | -- | -- |
| 2009 | -- | $4,728 |
| 2007 | -- | $4,728 |
| 2006 | -- | $4,728 |
Find assessor info on the county website
Monthly payment
Est. payment
Payment breakdown
Explore the cost of this home by adjusting the details. Changes won't be saved.Climate risks
Neighborhood: 29180
Nearby schools
GreatSchools rating
- 10/10Fairfield Magnet For Math And ScienceGrades: PK-6Distance: 2.8 mi
- 5/10Fairfield Middle SchoolGrades: 7-8Distance: 2.8 mi
- 4/10Fairfield Central High SchoolGrades: 9-12Distance: 1.8 mi
Schools provided by the listing agent
- Elementary: Fairfield
- Middle: Fairfield
- High: Fairfield Central
- District: Fairfield County
Source: Consolidated MLS. This data may not be complete. We recommend contacting the local school district to confirm school assignments for this home.
- $323,800-- bd-- ba2.4k sqft224 Hunstanton Dr, Winnsboro, SC 29180Off Market
- $301,700-- bd-- ba2.3k sqft216 Hunstanton Dr, Winnsboro, SC 29180Off Market
- $306,000-- bd-- ba2.1k sqft209 Hunstanton Dr, Winnsboro, SC 29180Off Market
- $204,500-- bd-- ba1.4k sqft1012 Oak Street Ext, Winnsboro, SC 29180Off Market
- $173,6003 bd2 ba1.3k sqft1014 Oak Street Ext, Winnsboro, SC 29831Off Market
- $240,4003 bd2 ba1.4k sqft228 Hunstanton Dr, Winnsboro, SC 29180Off Market
- $213,300-- bd-- ba1.5k sqft1010 Oak Street Ext, Winnsboro, SC 29180Off Market
- $227,700-- bd-- ba1.9k sqft1016 Oak Street Ext, Winnsboro, SC 29180Off Market
A local agent can set up tours, give advice and negotiate with sellers.
A local lender can help you make sure your offer is ready when you are.
Similar homes
- $260,0004 bd3 ba2.1k sqft116 W Moultrie St, Winnsboro, SC 29180For Sale
 MLS ID #634752, Nima Sherpa. Consolidated MLS
 - $310,0003 bd2 ba1.5k sqft3404 Us Highway 321 S, Winnsboro, SC 29180For Sale
 MLS ID #635455, Everett Nelson. Consolidated MLS
 - $249,9002 bd3 ba1.6k sqft120 Cedar St, Winnsboro, SC 29180For Sale
 MLS ID #637016, Joshua Robinson. Consolidated MLS
 - $280,0004 bd3 ba2.1k sqft554 Wilkinson Ln, Columbia, SC 29229For Sale
 MLS ID #640495, Nina Stark. Consolidated MLS
 - $307,5003 bd2 ba2.2k sqft17 Lee Ridge Ct, Columbia, SC 29229For SaleMLS ID #640903, Sydney Rhame. Consolidated MLS
- $300,0003 bd3 ba2k sqft626 Harbour Pointe Dr, Columbia, SC 29229For SaleMLS ID #640807, Blair Minick. Consolidated MLS
- $320,0004 bd3 ba2.2k sqft213 Founders Ridge Rd, Columbia, SC 29229For SaleMLS ID #640475, Jordan King. Consolidated MLS
- $239,9004 bd2 ba1.9k sqft5 Durango Cir, Columbia, SC 29203For Sale By Owner
- $279,0004 bd3 ba1.8k sqft114 Woodspur Rd, Irmo, SC 29063For SaleMLS ID #638987, Elizabeth Cameron. Consolidated MLS
- $350,0004 bd3 ba2k sqft300 High Bluff Ln, Irmo, SC 29063For SaleMLS ID #640562, Mike Matulis. Consolidated MLS
- $295,0004 bd3 ba2k sqft72 Black Kettle Ct, Blythewood, SC 29016For SaleMLS ID #634233, Staci Green. Consolidated MLS
- $349,0004 bd2 ba2k sqft6 Beaconfield Ct, Irmo, SC 29063For SaleMLS ID #640579, Ashley McKee. Consolidated MLS
- $275,0004 bd2 ba1.8k sqft128 Black Creek Ln, Irmo, SC 29063For SaleMLS ID #636434, Brandi Clarkson. Consolidated MLS
- $289,0003 bd3 ba1.8k sqft492 Freshwater Dr, Columbia, SC 29229For SaleMLS ID #640483, Elizabeth Cameron. Consolidated MLS
- $300,0004 bd3 ba2.1k sqft577 Teaberry Dr, Columbia, SC 29229New ConstructionMLS ID #640292, Kaundra Belton. Consolidated MLS
- $275,0003 bd2 ba1.8k sqft176 Jasmine Place Dr, Columbia, SC 29203For SaleMLS ID #638462, John Bartos. Consolidated MLS
- $277,5004 bd3 ba2k sqft212 Sterling Hills Cir, Columbia, SC 29229For SaleMLS ID #638225, Abby Hughes. Consolidated MLS
- $300,0004 bd3 ba2.3k sqft112 Ashley Hall Rd, Columbia, SC 29229For Sale
 MLS ID #26018610, Jamiea Busby. CTMLS
 - $266,9004 bd3 ba1.7k sqft311 Gallatin Cir, Irmo, SC 29063For SaleMLS ID #633976, Courtney Westerlund. Consolidated MLS
- $265,0004 bd3 ba1.9k sqft14 Red Cedar Dr, Columbia, SC 29229For SaleMLS ID #639246, Jeff Orwat. Consolidated MLS
