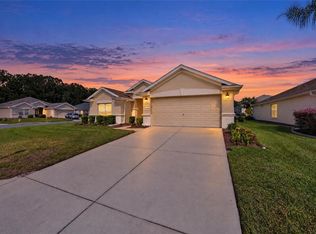
Stunning Aspen model boasts 3 bedrooms and 2 baths split plan with expanded lanai. Located on tree lined boulevard that provides privacy. Enter the beautiful custom glass front door with glass sidelights into the formal living room, formal dining room (or can be utilized as an office area as current owner does), a spacious kitchen with updated appliances and granite counter tops, that lead to a family room with an open concept all of these areas have gleaming hard wood flooring. Crown molding throughout the house adds another great custom detail. Spacious primary bedroom with LVP flooring has two walk-in closets, a spacious primary bath with double sinks, large shower, garden tub and enclosed water closet (custom). The guest bedrooms have luxury carpeting, and a roomy guest bath situated in between both bedrooms. The enlarged Florida room is under heat and air and is included in the living area square feet, the pool table in the lanai conveys with the sale. Extended garage with great custom storage features and golf cart is included in the sale. There is also some furniture available for sale. HVAC new 6/2024, mini split on lanai 2016, roof re-shingled 2013. This home has been meticulously maintained inside and out. Located in beautiful Del Webb Spruce Creek Golf and Country Club with 3 pools, fitness center, 36 holes of golf and so much more! HOA OWNED AND MAINTAINED COMMUNITY. See it today!
For sale
$339,255
8794 SE 140TH PLACE ROAD, SUMMERFIELD, FL 34491
3beds
2,570sqft
Single Family Residence
Built in 1998
8,712 Square Feet Lot
$-- Zestimate®
$132/sqft
$214/mo HOA
What's special
Expanded lanaiGleaming hard wood flooringFormal dining roomTwo walk-in closets
- 19 days
- 404
- 24
Likely to sell faster than
Zillow last checked:
Listing updated:
Listed by:
Judy Trout 352-208-2629,
JUDY L. TROUT REALTY 352-208-2629
Source: Stellar MLS,MLS#: OM734034 Originating MLS: Ocala - Marion
Facts & features
Interior
Bedrooms & bathrooms
- Bedrooms: 3
- Bathrooms: 2
- Full bathrooms: 2
Rooms
- Room types: Family Room, Florida Room, Dining Room, Living Room, Utility Room
Primary bedroom
- Features: Walk-In Closet(s)
- Level: First
- Area: 224.64 Square Feet
- Dimensions: 14.4x15.6
Bedroom 2
- Features: Built-in Closet
- Level: First
- Area: 141.6 Square Feet
- Dimensions: 11.8x12
Bedroom 3
- Features: Built-in Closet
- Level: First
- Area: 141.6 Square Feet
- Dimensions: 11.8x12
Dinette
- Level: First
- Area: 92.8 Square Feet
- Dimensions: 11.6x8
Dining room
- Level: First
- Area: 178.1 Square Feet
- Dimensions: 13x13.7
Family room
- Level: First
- Area: 147.4 Square Feet
- Dimensions: 13.4x11
Florida room
- Level: First
- Area: 304.2 Square Feet
- Dimensions: 23.4x13
Kitchen
- Level: First
- Area: 182 Square Feet
- Dimensions: 13x14
Living room
- Level: First
- Area: 240.24 Square Feet
- Dimensions: 15.4x15.6
Heating
- Heat Pump
Cooling
- Central Air
Appliances
- Included: Dishwasher, Dryer, Microwave, Range, Refrigerator, Washer
- Laundry: Inside
Features
- Ceiling Fan(s), Crown Molding, Eating Space In Kitchen, Kitchen/Family Room Combo, Open Floorplan, Solid Surface Counters, Split Bedroom, Vaulted Ceiling(s), Walk-In Closet(s)
- Flooring: Carpet, Luxury Vinyl, Hardwood
- Windows: Window Treatments
- Has fireplace: No
Interior area
- Total structure area: 3,105
- Total interior livable area: 2,570 sqft
Property
Parking
- Total spaces: 2
- Parking features: Driveway, Garage Door Opener
- Attached garage spaces: 2
- Has uncovered spaces: Yes
- Details: Garage Dimensions: 22x24
Accessibility
- Accessibility features: Grip-Accessible Features
Features
- Levels: One
- Stories: 1
- Patio & porch: Front Porch
- Exterior features: Irrigation System, Private Mailbox
- Waterfront features: Lake
Lot
- Size: 8,712 Square Feet
- Dimensions: 85 x 100
- Features: Landscaped
- Residential vegetation: Mature Landscaping
Details
- Parcel number: 6103011000
- Zoning: PUD
- Special conditions: None
Construction
Type & style
- Home type: SingleFamily
- Architectural style: Florida
- Property subtype: Single Family Residence
Materials
- Vinyl Siding, Wood Frame
- Foundation: Slab
- Roof: Shingle
Condition
- New construction: No
- Year built: 1998
Details
- Builder name: Aspen
Utilities & green energy
- Sewer: Public Sewer
- Water: Public
- Utilities for property: Electricity Connected, Public, Sewer Connected, Water Connected
Community & HOA
Community
- Features: Lake, Association Recreation - Owned, Clubhouse, Deed Restrictions, Dog Park, Fitness Center, Gated Community - Guard, Golf Carts OK, Golf, Pool, Restaurant, Sidewalks, Tennis Court(s)
- Security: Gated Community, Smoke Detector(s)
- Pet fee: $0 monthly
- Senior community: Yes
- Subdivision: SPRUCE CREEK GC
HOA
- Has HOA: Yes
- Amenities included: Basketball Court, Clubhouse, Fence Restrictions, Fitness Center, Gated, Golf Course, Pickleball Court(s), Pool, Recreation Facilities, RV/Boat Storage, Shuffleboard Court, Spa/Hot Tub, Tennis Court(s), Trail(s)
- Services included: 24-Hour Guard, Common Area Taxes, Community Pool, Reserve Fund, Manager, Private Road, Recreational Facilities, Trash
- HOA fee: $214 monthly
- HOA name: Management Company
- HOA phone: 352-307-0696
Location
- Region: Summerfield
Financial & listing details
- Price per square foot: $132/sqft
- Tax assessed value: $332,858
- Annual tax amount: $2,757
- Date on market: 10/15/2026
- Cumulative days on market: 19 days
- Listing terms: Cash,Conventional,VA Loan
- Ownership: Fee Simple
- Total actual rent: 0
- Electric utility on property: Yes
- Road surface type: Paved, Asphalt
Estimated market value
Not available
Estimated sales range
Not available
Not available
Price history
| Date | Event | Price |
|---|---|---|
| 10/15/2026 | Listed for sale | $339,255+25.7%$132/sqft |
Source:  Stellar MLS #OM734034 Report a problem | ||
| 1/30/2006 | Sold | $270,000$105/sqft |
Source:  OMCAR #206684 Report a problem | ||
Public tax history
| Year | Property taxes | Tax assessment |
|---|---|---|
| 2025 | $2,757 +10% | $186,283 +2.9% |
| 2024 | $2,507 +2.7% | $181,033 +3% |
| 2023 | $2,442 +3.1% | $175,760 +3% |
| 2022 | $2,369 +0.2% | $170,641 +3% |
| 2021 | $2,364 +0.9% | $165,671 +1.4% |
| 2020 | $2,343 +1.6% | $163,384 +2.3% |
| 2019 | $2,307 | $159,711 +1.9% |
| 2018 | $2,307 +7.5% | $156,733 +2.1% |
| 2017 | $2,147 +1.4% | $153,509 +2.1% |
| 2016 | $2,118 | $150,352 +0.7% |
| 2015 | $2,118 +6.3% | $149,307 +0.8% |
| 2014 | $1,992 +2.6% | $148,122 +1.4% |
| 2013 | $1,942 +1.9% | $146,142 +1.7% |
| 2012 | $1,905 -3.1% | $143,699 -2.5% |
| 2011 | $1,966 -6.7% | $147,336 -6.4% |
| 2010 | $2,108 -9.8% | $157,383 -10.6% |
| 2009 | $2,336 -16% | $176,096 -15.7% |
| 2008 | $2,781 -14.4% | $208,871 -8.3% |
| 2007 | $3,248 +58.1% | $227,742 +68% |
| 2006 | $2,055 +0.4% | $135,536 +3% |
| 2005 | $2,046 | $131,589 +3% |
| 2004 | $2,046 +8.2% | $127,757 +13.2% |
| 2002 | $1,891 +7.8% | $112,884 +4.6% |
| 2001 | $1,754 | $107,871 |
| 2000 | $1,754 | $107,871 |
Find assessor info on the county website
Monthly payment
Est. payment
Payment breakdown
Explore the cost of this home by adjusting the details. Changes won't be saved.Climate risks
Neighborhood: 34491
- $241,8003 bd2 ba1.5k sqft8780 SE 140th Place Rd, Summerfield, FL 34491Off Market
- $210,1002 bd2 ba1.1k sqft8808 SE 140th Place Rd, Summerfield, FL 34491Off Market
- $376,1003 bd2 ba2.2k sqft13796 SE 88th Ave, Summerfield, FL 34491Off Market
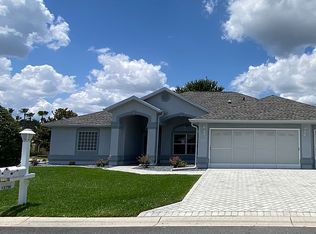
- $268,0003 bd2 ba1.7k sqft13805 SE 87th Ter, Summerfield, FL 34491Sold

Similar homes
- $295,9003 bd2 ba2.2k sqft9082 SE 135TH LOOP, SUMMERFIELD, FL 34491For Sale
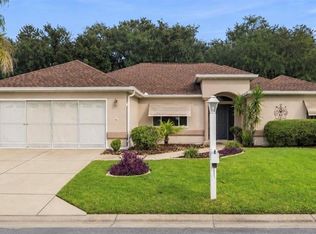
 MLS ID #OM734843, Jennifer Trail, JUDY L. TROUT REALTY. Stellar MLS
- $339,0003 bd2 ba1.7k sqft13600 SE 87TH CIRCLE, SUMMERFIELD, FL 34491For Sale
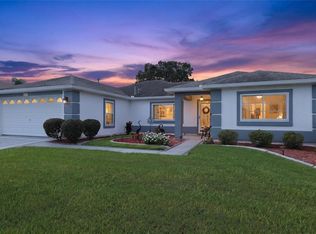 MLS ID #OM729743, Virgil Kapp, SELLSTATE NGR- SUMMERFIELD. Stellar MLS
- $328,9503 bd2 ba2k sqft13766 SE 89TH AVENUE, SUMMERFIELD, FL 34491For Sale
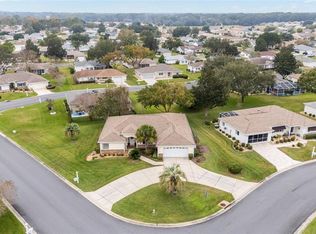 MLS ID #OM714790, Dora Campbell, KELLER WILLIAMS CORNERSTONE RE. Stellar MLS
- $309,0003 bd2 ba1.7k sqft13417 SE 86TH CIRCLE, SUMMERFIELD, FL 34491For Sale
 MLS ID #OM733892, Virgil Kapp, SELLSTATE NGR- SUMMERFIELD. Stellar MLS
- $339,0003 bd2 ba1.7k sqft13136 SE 86TH CIRCLE, SUMMERFIELD, FL 34491For SaleMLS ID #G5119023, Robert Slutsky, RE/MAX PREMIER REALTY LADY LK. Stellar MLS
- $350,0003 bd2 ba1.8k sqft13650 SE 91ST AVENUE, SUMMERFIELD, FL 34491For SaleMLS ID #G5114966, Ira Miller, IM REALTY. Stellar MLS
- $342,0003 bd2 ba1.7k sqft13996 SE 94TH AVENUE, SUMMERFIELD, FL 34491For SaleMLS ID #G5117276, Robert Slutsky, RE/MAX PREMIER REALTY LADY LK. Stellar MLS
- $349,0003 bd2 ba1.7k sqft13062 SE 89TH CIRCLE, SUMMERFIELD, FL 34491For SaleMLS ID #TB8548251, Scott Dennis, INKWELL LLC. Stellar MLS
- $329,9003 bd2 ba2k sqft9495 SE 130TH PLACE ROAD, SUMMERFIELD, FL 34491For SaleMLS ID #OM716860, Jennifer Trail, JUDY L. TROUT REALTY. Stellar MLS
- $339,9002 bd2 ba1.6k sqft8716 SE 136TH PLACE, SUMMERFIELD, FL 34491For SaleMLS ID #OM728444, Virgil Kapp, SELLSTATE NGR- SUMMERFIELD. Stellar MLS
- $299,9003 bd2 ba2k sqft8789 SE 136TH LANE, SUMMERFIELD, FL 34491For SaleMLS ID #G5105202, Robert Slutsky, RE/MAX PREMIER REALTY LADY LK. Stellar MLS
- $358,0002 bd2 ba1.8k sqft12078 SE 91ST TERRACE, SUMMERFIELD, FL 34491For SaleMLS ID #O6452834, Tara Pecoraro, PA, PALM CIRCLE REALTY. Stellar MLS
- $389,9003 bd2 ba2.2k sqft13385 SE 91ST COURT ROAD, SUMMERFIELD, FL 34491For SaleMLS ID #OM732257, Jennifer Trail, JUDY L. TROUT REALTY. Stellar MLS
- $385,0002 bd2 ba2.1k sqft13660 SE 90TH TERRACE, SUMMERFIELD, FL 34491For SaleMLS ID #OM732632, Jaylene Sheldon, RE/MAX PREMIER REALTY LADY LK. Stellar MLS
- $295,0003 bd2 ba1.7k sqft13425 SE 86TH CIRCLE, SUMMERFIELD, FL 34491For SaleMLS ID #OM733657, Virgil Kapp, SELLSTATE NGR- SUMMERFIELD. Stellar MLS
- $344,9002 bd2 ba2k sqft12456 SE 92ND TERRACE, SUMMERFIELD, FL 34491For SaleMLS ID #OM732805, Jaylene Sheldon, RE/MAX PREMIER REALTY LADY LK. Stellar MLS
- $328,5002 bd2 ba1.8k sqft8573 SE 133RD LANE, SUMMERFIELD, FL 34491For SaleMLS ID #O6446200, Susan Lare, INVESTOR'S REAL ESTATE LLC. Stellar MLS
- $335,0002 bd2 ba1.8k sqft13182 SE 93RD TERRACE ROAD, SUMMERFIELD, FL 34491For SaleMLS ID #TB8551043, Eric Gonzalez, MARK SPAIN REAL ESTATE. Stellar MLS
- $380,9003 bd2 ba1.8k sqft13811 SE 85TH CIRCLE, SUMMERFIELD, FL 34491For SaleMLS ID #G5110292, Tina Williams, RE/MAX FOXFIRE - SUMMERFIELD. Stellar MLS
- $389,9003 bd2 ba2.3k sqft9605 SE 136TH PLACE, SUMMERFIELD, FL 34491For SaleMLS ID #OM732281, Ron Viola, RE/MAX FOXFIRE - HWY200/103 S. Stellar MLS
