Welcome to 5102 Micaela Way, Duluth, GA 30096, a beautifully renovated home offering an exceptional combination of space, flexibility, and income potential in a highly desirable Duluth location. This spacious property features 5 bedrooms and 3 full bathrooms, including 3 bedrooms and 2 full bathrooms on the upper level, along with a spacious kitchen, dining area, comfortable living spaces, and garage. The fully finished basement adds tremendous value with 2 additional bedrooms, 1 full bathroom, a second kitchen, and separate living and dining space. The basement is currently rented for approximately $1,500 per month, offering potential additional income for the next owner. With extensive renovations, a versatile floor plan, and convenient access to shopping, dining, schools, entertainment, and major roadways, this home is an excellent opportunity for buyers looking for comfortable family living, multi-generational space, or additional rental-income potential in the heart of Duluth.
Active
$575,000
5102 Micaela Way, Duluth, GA 30096
4beds
3,381sqft
Single Family Residence
Built in 2007
4,356 Square Feet Lot
$558,200 Zestimate®
$170/sqft
$56/mo HOA
What's special
Dining areaBeautifully renovated homeComfortable living spacesSpacious kitchenFully finished basement
- 4 days |
- 206 |
- 7 |
Zillow last checked:
Listing updated:
Listed by:
Athahar Hussain 612-484-9304,
Keller Williams Realty Atl. Partners
Source: GAMLS,MLS#: 10823959
Facts & features
Interior
Bedrooms & bathrooms
- Bedrooms: 4
- Bathrooms: 4
- Full bathrooms: 3
- 1/2 bathrooms: 1
Rooms
- Room types: Family Room, Foyer, Great Room, Laundry, Office, Other
Kitchen
- Features: Breakfast Area, Breakfast Bar, Breakfast Room, Kitchen Island, Solid Surface Counters
Heating
- Electric, Hot Water, Natural Gas
Cooling
- Ceiling Fan(s), Central Air
Appliances
- Included: Dishwasher, Disposal, Electric Water Heater, Microwave, Refrigerator, Tankless Water Heater
- Laundry: Upper Level
Features
- Double Vanity, High Ceilings, In-Law Floorplan, Roommate Plan, Tray Ceiling(s), Vaulted Ceiling(s), Walk-In Closet(s)
- Flooring: Hardwood
- Basement: Bath Finished,Bath/Stubbed,Exterior Entry,Full,Interior Entry
- Number of fireplaces: 1
- Fireplace features: Factory Built, Family Room
- Common walls with other units/homes: No Common Walls
Interior area
- Total structure area: 3,381
- Total interior livable area: 3,381 sqft
- Finished area above ground: 2,409
- Finished area below ground: 972
Property
Parking
- Total spaces: 2
- Parking features: Garage, Garage Door Opener
- Has garage: Yes
Features
- Levels: Two
- Stories: 2
- Patio & porch: Deck, Patio
- Exterior features: Other
- Fencing: Back Yard,Fenced
- Body of water: None
Lot
- Size: 4,356 Square Feet
- Features: Private
Details
- Parcel number: R6240 512
Construction
Type & style
- Home type: SingleFamily
- Architectural style: A-Frame,Brick Front
- Property subtype: Single Family Residence
Materials
- Brick
- Roof: Composition
Condition
- Resale
- New construction: No
- Year built: 2007
Utilities & green energy
- Electric: 220 Volts
- Sewer: Public Sewer
- Water: Public
- Utilities for property: Cable Available, Electricity Available, Natural Gas Available, Phone Available, Sewer Available, Underground Utilities, Water Available
Community & HOA
Community
- Features: Sidewalks, Walk To Schools, Near Shopping
- Security: Carbon Monoxide Detector(s), Smoke Detector(s)
- Subdivision: Villages/Old Norcross-South Su
HOA
- Has HOA: Yes
- Services included: Other
- HOA fee: $675 annually
Location
- Region: Duluth
Financial & listing details
- Price per square foot: $170/sqft
- Tax assessed value: $586,300
- Annual tax amount: $7,924
- Date on market: 8/11/2026
- Cumulative days on market: 4 days
- Listing agreement: Exclusive Right To Sell
- Electric utility on property: Yes
Estimated market value
$558,200
$530,000 - $586,000
$3,851/mo
Price history
| Date | Event | Price |
|---|---|---|
| 8/12/2026 | Listed for sale | $575,000+4.5%$170/sqft |
Source:  FMLS GA #7819799 Report a problem FMLS GA #7819799 Report a problem | ||
| 1/31/2024 | Sold | $550,000-1.6%$163/sqft |
Source:  GAMLS #10231418 Report a problem GAMLS #10231418 Report a problem | ||
| 1/3/2024 | Pending sale | $559,000$165/sqft |
Source: GAMLS #10231418 Report a problem | ||
| 12/18/2023 | Price change | $559,000-0.5%$165/sqft |
Source: FMLS GA #7311510 Report a problem | ||
| 12/15/2023 | Price change | $562,000-0.5%$166/sqft |
Source: FMLS GA #7311510 Report a problem | ||
| 12/7/2023 | Price change | $565,000-0.5%$167/sqft |
Source: FMLS GA #7311510 Report a problem | ||
| 11/15/2023 | Price change | $568,000-0.2%$168/sqft |
Source: FMLS GA #7267942 Report a problem | ||
| 10/17/2023 | Price change | $569,000-0.3%$168/sqft |
Source: FMLS GA #7267942 Report a problem | ||
| 9/26/2023 | Price change | $570,900-0.3%$169/sqft |
Source: FMLS GA #7267942 Report a problem | ||
| 9/17/2023 | Listed for sale | $572,900$169/sqft |
Source: GAMLS #10196983 Report a problem | ||
| 9/14/2023 | Pending sale | $572,900$169/sqft |
Source: GAMLS #10196983 Report a problem | ||
| 8/30/2023 | Listed for sale | $572,900+6.3%$169/sqft |
Source: GAMLS #10196983 Report a problem | ||
| 2/28/2023 | Sold | $539,000$159/sqft |
Source: Public Record Report a problem | ||
| 2/3/2023 | Listing removed | -- |
Source: FMLS GA Report a problem | ||
| 1/6/2023 | Pending sale | $539,000$159/sqft |
Source: GAMLS #10104190 Report a problem | ||
| 1/1/2023 | Price change | $539,000-0.7%$159/sqft |
Source: GAMLS #10104190 Report a problem | ||
| 12/8/2022 | Price change | $2,995-7.8%$1/sqft |
Source: FMLS GA Report a problem | ||
| 11/15/2022 | Listed for rent | $3,250$1/sqft |
Source: Zillow Rental Network_1 #7143994 Report a problem | ||
| 10/25/2022 | Price change | $543,000-6.2%$161/sqft |
Source: FMLS GA #7134590 Report a problem | ||
| 10/5/2022 | Listed for sale | $579,000+56.5%$171/sqft |
Source: FMLS GA #7116096 Report a problem | ||
| 9/11/2020 | Sold | $370,000-1.1%$109/sqft |
Source: Public Record Report a problem | ||
| 7/1/2020 | Price change | $374,000-2.8%$111/sqft |
Source: Drake Realty, Inc #6745605 Report a problem | ||
| 6/19/2020 | Price change | $384,900-2.5%$114/sqft |
Source: Drake Realty, Inc. #8770938 Report a problem | ||
| 5/12/2020 | Price change | $394,900-1.3%$117/sqft |
Source: Drake Realty, Inc. #8770938 Report a problem | ||
| 4/22/2020 | Price change | $399,900-3.6%$118/sqft |
Source: Drake Realty, Inc #6710029 Report a problem | ||
| 4/15/2020 | Listed for sale | $414,900+38.8%$123/sqft |
Source: Drake Realty, Inc #6710029 Report a problem | ||
| 3/23/2016 | Listing removed | $299,000+6%$88/sqft |
Source: KELLER WILLIAMS REALTY ATLANTA PARTNERS #5541021 Report a problem | ||
| 3/21/2016 | Sold | $282,000+28.7%$83/sqft |
Source:  FMLS GA #5541021 Report a problem FMLS GA #5541021 Report a problem | ||
| 11/22/2010 | Sold | $219,061-20%$65/sqft |
Source: Public Record Report a problem | ||
| 8/30/2007 | Sold | $273,900$81/sqft |
Source: Public Record Report a problem | ||
Public tax history
| Year | Property taxes | Tax assessment |
|---|---|---|
| 2025 | $7,924 +2.9% | $234,520 +8.8% |
| 2024 | $7,697 +29.6% | $215,600 +1.6% |
| 2023 | $5,937 -7.1% | $212,120 |
| 2022 | $6,393 +24.1% | $212,120 +43.3% |
| 2021 | $5,151 +7.3% | $148,000 +13.7% |
| 2020 | $4,799 +3.7% | $130,120 |
| 2019 | $4,627 | $130,120 +7.3% |
| 2018 | $4,627 +4.8% | $121,240 -8.8% |
| 2016 | $4,413 +4.6% | $132,960 +8.6% |
| 2015 | $4,221 | $122,440 |
| 2014 | $4,221 +14% | $122,440 +20.9% |
| 2013 | $3,702 | $101,280 +12.5% |
| 2012 | -- | $90,000 |
| 2011 | -- | $90,000 -16% |
| 2010 | -- | $107,200 |
| 2009 | -- | $107,200 |
| 2007 | -- | -- |
Find assessor info on the county website
Monthly payment
Est. payment
Payment breakdown
Explore the cost of this home by adjusting the details. Changes won't be saved.Climate risks
Neighborhood: 30096
Nearby schools
GreatSchools rating
- 6/10Norcross Elementary SchoolGrades: PK-5Distance: 1.1 mi
- 6/10Summerour Middle SchoolGrades: 6-8Distance: 1 mi
- 5/10Norcross High SchoolGrades: 9-12Distance: 1.9 mi
Schools provided by the listing agent
- Elementary: Norcross
- Middle: Summerour
- High: Norcross
Source: GAMLS. This data may not be complete. We recommend contacting the local school district to confirm school assignments for this home.
- $529,4004 bd4 ba2.2k sqft5092 Micaela Way, Duluth, GA 30096Off Market
- $488,5003 bd3 ba2.3k sqft5112 Micaela Way, Duluth, GA 30096Off Market
- $500,0006 bd4 ba3.6k sqft5122 Micaela Way, Duluth, GA 30096Sold
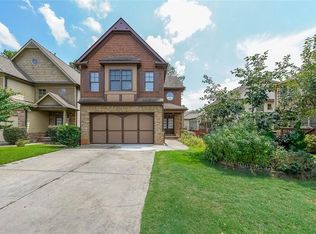
- $537,8005 bd4 ba3.4k sqft5082 Micaela Way, Duluth, GA 30096Off Market
- $536,7004 bd4 ba2.7k sqft5072 Micaela Way, Duluth, GA 30096Off Market
- $465,7003 bd3 ba2.3k sqft5103 Micaela Way, Duluth, GA 30096Off Market
- $515,4003 bd3 ba2.5k sqft5152 Micaela Way, Duluth, GA 30096Off Market
- $556,8004 bd2 ba2.8k sqft2550 Village Chase Dr, Duluth, GA 30096Off Market
A local agent can set up tours, give advice and negotiate with sellers.
Similar homes
- $565,0004 bd4 ba3.7k sqft3845 Bridlewood Dr, Duluth, GA 30096Active

 MLS ID #10810347, Diana Flores, Harry Norman Realtors. GAMLS
 - $569,0004 bd4 ba2.9k sqft4334 Bellview Ln, Duluth, GA 30097Active
 MLS ID #10797063, Kevin Huang, Trans World Real Estate Service. GAMLS
 - $494,5004 bd3 ba3.2k sqft3265 Bethesda Park Ct, Lawrenceville, GA 30044Active
 MLS ID #10789976, Yelena V Grinchuk, Chapman Hall Realtors. GAMLS
 - $600,0004 bd3 ba3.5k sqft1985 Silverstone Dr, Lawrenceville, GA 30045Active
 MLS ID #10775418, Monica Phillips, Century 21 Results. GAMLS
 - $520,0004 bd3 ba2.3k sqft5560 Taylor Rd, Johns Creek, GA 30022ActiveMLS ID #10807790, Janet Livingston, Real Estate Champions Inc. GAMLS
- $599,0005 bd4 ba3.2k sqft87 Round Pond Dr, Lilburn, GA 30047ActiveMLS ID #10786396, Athahar Hussain, Keller Williams Realty Atl. Partners. GAMLS
- $635,0004 bd4 ba3k sqft3245 The Commons Dr, Cumming, GA 30041Active Under ContractMLS ID #10815259, Nick Eaton, Keller Williams Realty North Atlanta. GAMLS
- $625,0004 bd4 ba3.1k sqft2325 Ivey Oaks Rd, Cumming, GA 30041ActiveMLS ID #10798056, Maxine Young, Atlanta Communities. GAMLS
- $576,0006 bd4 ba3.9k sqft444 Lance View Ln, Lawrenceville, GA 30045ActiveMLS ID #10805258, Charlene Thompson, Coldwell Banker Realty. GAMLS
- $599,0005 bd3 ba3.7k sqft4140 Suwanee Bend Dr, Suwanee, GA 30024ActiveMLS ID #10793688, Alice Lee, Real Broker, LLC. GAMLS
- $649,0005 bd3 ba3.4k sqft3616 Creek Arbor Ct, Suwanee, GA 30024ActiveMLS ID #10811886, Santhosh Chandrasekaran, Atlanta Communities. GAMLS
- $669,9005 bd4 ba3.1k sqft5580 N Hillbrooke Trce, Johns Creek, GA 30005ActiveMLS ID #10806954, Jennifer Hamilton, Keller Williams Realty PeachtreeRoad. GAMLS
- $499,9004 bd3 ba3.5k sqft1898 Shaker Falls Ln, Lawrenceville, GA 30045ActiveMLS ID #10784788, Adisa Ahmetspahic, Heartland Real Estate. GAMLS
- $525,0004 bd3 ba2.9k sqft4041 Oak Crossing Dr, Suwanee, GA 30024ActiveMLS ID #10765271, Dumisani Nantambu, Virtual Properties Realty.Net. GAMLS
- $644,9004 bd3 ba2.2k sqft5265 N Hillbrooke Trce, Johns Creek, GA 30005ActiveMLS ID #10803163, Jennifer Hamilton, Keller Williams Realty PeachtreeRoad. GAMLS
- $565,0005 bd5 ba3.9k sqft1922 Ambrosia Ct, Dacula, GA 30019ActiveMLS ID #10788123, Devyn B LeBlanc, Keller Williams Realty Atl. Partners. GAMLS
- $475,0007 bd4 ba4.1k sqft310 Cedarhurst Rd, Lawrenceville, GA 30045For SaleMLS ID #11935628, Jaime C Turvey, Your Home Sold Guaranteed Realty. My State MLS
- $549,9997 bd4 ba4.7k sqftHamilton Mill, Dacula, GA 30019For SaleMLS ID #11907643, Jaime C Turvey, Your Home Sold Guaranteed Realty. My State MLS
- $624,5004 bd5 ba4.3k sqft1475 Barrett Place Ln, Lawrenceville, GA 30043ActiveMLS ID #10785047, Suzanne Willis, SWP Realty. GAMLS
- $669,0004 bd3 ba2.6k sqft105 River Terrace Point, Roswell, GA 30076ActiveMLS ID #10798907, Zinah Ghazi, Bluestone Realty. GAMLS
