Welcome home to this charming 3-bedroom, 2.5-bath Craftsman-style home offering a desirable primary suite on the main level and a bright, open floor plan. The impressive two-story great room is filled with abundant natural light, creating a warm and inviting space for relaxing or entertaining. The kitchen features stainless steel appliances and a spacious eat-in dining area perfect for everyday meals and gatherings. Upstairs, you'll find two generously sized secondary bedrooms with plenty of space for family, guests, or a home office. Outside, enjoy the privacy of a fenced backyard, ideal for entertaining, pets, or simply relaxing outdoors. Conveniently located just minutes from GA-400, North Georgia Premium Outlets, Lake Lanier, shopping, dining, and all that Cumming and Dawsonville have to offer. With its sought-after main-level primary suite, spacious layout, and fantastic location, this home is one you won't want to miss!
Active
$345,000
65 Highland Pointe Cir E, Dawsonville, GA 30534
3beds
1,604sqft
Single Family Residence
Built in 2006
217 Square Feet Lot
$337,400 Zestimate®
$215/sqft
$10/mo HOA
What's special
Fenced backyardBright open floor planAbundant natural lightSpacious eat-in dining areaSpacious layoutSought-after main-level primary suiteImpressive two-story great room
- 2 days |
- 226 |
- 10 |
Zillow last checked:
Listing updated:
Listed by:
Stacy Steinberg 678-770-6512,
Hester Group, REALTORS
Source: GAMLS,MLS#: 10825412
Facts & features
Interior
Bedrooms & bathrooms
- Bedrooms: 3
- Bathrooms: 3
- Full bathrooms: 2
- 1/2 bathrooms: 1
- Main level bathrooms: 1
- Main level bedrooms: 1
Rooms
- Room types: Great Room, Loft
Kitchen
- Features: Breakfast Bar
Heating
- Central
Cooling
- Central Air
Appliances
- Included: Disposal, Dishwasher, Electric Water Heater, Microwave
- Laundry: In Hall
Features
- Master On Main Level, Double Vanity, High Ceilings
- Flooring: Hardwood, Carpet
- Windows: Double Pane Windows
- Basement: None
- Has fireplace: No
- Common walls with other units/homes: No Common Walls
Interior area
- Total structure area: 1,604
- Total interior livable area: 1,604 sqft
- Finished area above ground: 1,604
- Finished area below ground: 0
Property
Parking
- Total spaces: 1
- Parking features: Garage
- Has garage: Yes
Features
- Levels: Two
- Stories: 2
- Patio & porch: Patio
- Fencing: Fenced
Lot
- Size: 217 Square Feet
- Features: Level
Details
- Parcel number: 115 011 183
- Special conditions: As Is
Construction
Type & style
- Home type: SingleFamily
- Architectural style: Craftsman
- Property subtype: Single Family Residence
Materials
- Stone
- Foundation: Slab
- Roof: Composition
Condition
- Resale
- New construction: No
- Year built: 2006
Utilities & green energy
- Electric: 220 Volts
- Sewer: Public Sewer
- Water: Public
- Utilities for property: Electricity Available
Community & HOA
Community
- Features: Playground, Pool
- Subdivision: HIGHLAND POINT AT OAKMONT
HOA
- Has HOA: Yes
- Services included: Trash, Maintenance Grounds, Swimming
- HOA fee: $120 annually
Location
- Region: Dawsonville
Financial & listing details
- Price per square foot: $215/sqft
- Tax assessed value: $319,700
- Annual tax amount: $2,080
- Date on market: 8/13/2026
- Cumulative days on market: 2 days
- Listing agreement: Exclusive Right To Sell
- Listing terms: Cash,Conventional,VA Loan,FHA
- Electric utility on property: Yes
Estimated market value
$337,400
$321,000 - $354,000
$1,854/mo
Price history
| Date | Event | Price |
|---|---|---|
| 8/13/2026 | Listed for sale | $345,000+87.5%$215/sqft |
Source:  GAMLS #10825412 Report a problem GAMLS #10825412 Report a problem | ||
| 6/11/2018 | Sold | $184,000+5.3%$115/sqft |
Source:  FMLS GA #6004402 Report a problem FMLS GA #6004402 Report a problem | ||
| 4/8/2014 | Listing removed | $1,150$1/sqft |
Source: Flackwell Property Management Report a problem | ||
| 3/4/2014 | Listed for rent | $1,150+4.5%$1/sqft |
Source: Flackwell Property Management Report a problem | ||
| 7/23/2013 | Listing removed | $1,100$1/sqft |
Source: Flackwell Property Management Report a problem | ||
| 7/11/2013 | Listed for rent | $1,100$1/sqft |
Source: Flackwell Property Management Report a problem | ||
| 11/15/2007 | Sold | $174,737$109/sqft |
Source: Public Record Report a problem | ||
Public tax history
| Year | Property taxes | Tax assessment |
|---|---|---|
| 2025 | $2,080 +1.1% | $127,880 +1.1% |
| 2024 | $2,057 -9.1% | $126,480 -8.1% |
| 2023 | $2,263 -3.9% | $137,680 +25.3% |
| 2022 | $2,354 +23.7% | $109,880 +30.7% |
| 2021 | $1,902 -1% | $84,080 +3.5% |
| 2020 | $1,921 | $81,200 +13.9% |
| 2019 | $1,921 +21.5% | $71,280 +7.8% |
| 2018 | $1,581 +14.3% | $66,120 +14.3% |
| 2017 | $1,384 | $57,860 +3% |
| 2016 | $1,384 +3% | $56,181 +4.5% |
| 2015 | $1,344 +6.1% | $53,781 +8.2% |
| 2014 | $1,267 | $49,703 +4.3% |
| 2013 | $1,267 | $47,659 |
| 2012 | -- | -- |
| 2011 | -- | -- |
| 2010 | -- | -- |
| 2009 | -- | -- |
Find assessor info on the county website
Monthly payment
Est. payment
Payment breakdown
Explore the cost of this home by adjusting the details. Changes won't be saved.Climate risks
Neighborhood: 30534
Nearby schools
GreatSchools rating
- 6/10Kilough Elementary SchoolGrades: PK-5Distance: 2.8 mi
- 5/10Dawson County Middle SchoolGrades: 6-7Distance: 4.1 mi
- 9/10Dawson County High SchoolGrades: 10-12Distance: 6.3 mi
Schools provided by the listing agent
- Elementary: Kilough
- Middle: Dawson
- High: Dawson
Source: GAMLS. This data may not be complete. We recommend contacting the local school district to confirm school assignments for this home.
- $334,5003 bd2 ba1.7k sqft59 Highland Pointe Cir E, Dawsonville, GA 30534Off Market
- $338,7003 bd2 ba1.6k sqft73 Highland Pointe Cir E, Dawsonville, GA 30534Off Market
- $340,2003 bd2 ba1.6k sqft55 Highland Pointe Cir E, Dawsonville, GA 30534Off Market

- $363,5003 bd3 ba1.7k sqft77 Highland Pointe Cir E, Dawsonville, GA 30534Off Market
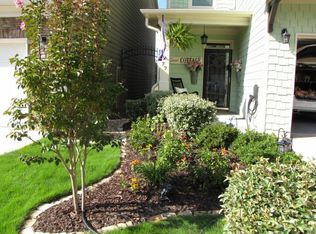
- $409,6003 bd3 ba2.1k sqft80 Highland Pointe Cir E, Dawsonville, GA 30534Off Market
- $361,6003 bd3 ba2.2k sqft85 Highland Pointe Cir E, Dawsonville, GA 30534Off Market
- $363,6003 bd2 ba2k sqft43 Highland Pointe Cir E, Dawsonville, GA 30534Off Market
- $325,9003 bd2 ba1.7k sqft62 Highland Pointe Cir E, Dawsonville, GA 30534Off Market
A local agent can set up tours, give advice and negotiate with sellers.
Similar homes
- $345,0003 bd3 ba1.4k sqft14 Greenfield Dr, Dawsonville, GA 30534Active
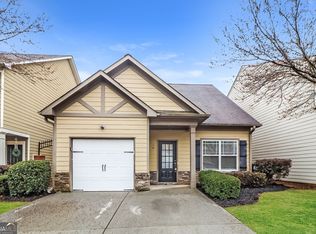
 MLS ID #10809478, Eric Baham, Sovereign Real Estate Group. GAMLS
 - $345,0003 bd2 ba1.8k sqft66 Spring Ridge Dr, Dawsonville, GA 30534For Sale
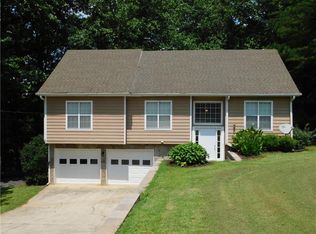
 MLS ID #7814889, CHAD WILLIAMS, Sellers Realty of Dahlonega. FMLS GA
 - $425,0003 bd2 ba1.7k sqft420 Henry Pirkle Dr, Dawsonville, GA 30534Active
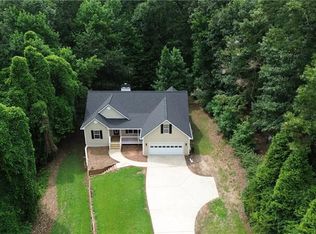 MLS ID #10824629, Sandra Glass, Century 21 Results. GAMLS
 - $350,0003 bd3 ba2.3k sqft37 Wood Valley Trce, Dawsonville, GA 30534For Sale
 MLS ID #7812166, The North Georgia Group, Keller Williams Realty Community Partners. FMLS GA
 - $355,0004 bd3 ba1.8k sqft79 Oakmont Dr, Dawsonville, GA 30534ActiveMLS ID #10755366, Brittany Tanner, Anchor Real Estate Advisors. GAMLS
- $--3 bd3 ba2k sqft34 Whitney Pl, Dawsonville, GA 30534AuctionXome
- $355,0003 bd2 ba1.7k sqft153 Dawson Forest Rd E, Dawsonville, GA 30534ActiveMLS ID #10817182, Kelly R Gillian, Keller Williams Community Partners. GAMLS
- $375,0003 bd2 ba1.7k sqft135 Depot Dr, Dawsonville, GA 30534Active Under ContractMLS ID #10814064, Trisha Cunningham, Atlanta Communities. GAMLS
- $357,5003 bd2 ba1.3k sqft176 Flagman St, Dawsonville, GA 30534ActiveMLS ID #10770589, Kristen Gee, Maximum One Premier Realtors. GAMLS
- $357,5003 bd2 ba1.4k sqft31 Danyelle Dr, Dawsonville, GA 30534Active Under ContractMLS ID #10785207, Kristen Gee, Maximum One Premier Realtors. GAMLS
- $364,9003 bd2 ba1.5k sqft164 Flagman St, Dawsonville, GA 30534ActiveMLS ID #10768773, Kristen Gee, Maximum One Premier Realtors. GAMLS
- $375,0003 bd2 ba1.6k sqft200 Hugh Stowers Rd, Dawsonville, GA 30534ActiveMLS ID #10807452, Tina Montrois, BHHS Georgia Properties. GAMLS
- $385,0003 bd2 ba1.2k sqft194 Heard Dr, Dawsonville, GA 30534ActiveMLS ID #10731571, Dianne Whitmire, Promotion Realty, Inc.. GAMLS
- $424,9004 bd3 ba2.3k sqft427 Quail Pass, Dawsonville, GA 30534For SaleMLS ID #7819433, Indira Dhandapani, IGI Realty, LLC. FMLS GA
- $399,9003 bd3 ba1.6k sqft80 Old Still Ct, Dawsonville, GA 30534ActiveMLS ID #10737572, Allison Manders, Century 21 Results. GAMLS
- $375,0004 bd2 ba1.5k sqft6642 Nix Rd, Dawsonville, GA 30534ActiveMLS ID #10811490, Cody Dodge, eXp Realty. GAMLS
- $359,0004 bd3 ba1.9k sqft203 Ivey Hollow Cir, Dawsonville, GA 30534For SaleMLS ID #7767228, Steve Zhou, Russell Realty Brokers, LLC.. FMLS GA
- $378,0004 bd3 ba2.3k sqft277 Maple Brook Dr, Dawsonville, GA 30534Active Under ContractMLS ID #10787611, Kristie King-Ellis, Walden & Co. Realty. GAMLS
- $355,0003 bd3 ba1.4k sqft5575 Mountain Top Pl, Cumming, GA 30041ActiveMLS ID #10793345, Joni Hancock, Keller Williams Realty. GAMLS
- $339,9003 bd3 ba1.3k sqft5520 Mountain Top Pl, Cumming, GA 30041ActiveMLS ID #10777308, Lisa E Lewis, Century 21 Results. GAMLS
