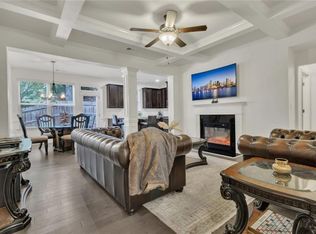
Welcome home to this beautifully maintained ranch-style townhome that offers the comfort and spacious feel of a single-family home in a desirable 55+ active adult community. Step inside to an inviting family room featuring a cozy fireplace, perfect for relaxing or entertaining. Just beyond, the bright sunroom provides the ideal space to enjoy your morning coffee or unwind year-round. The thoughtfully designed floor plan includes a separate formal dining room and a spacious kitchen with rich cherry wood cabinetry, abundant counter space, and plenty of room for gathering with family and friends. A generous walk-in pantry also houses the laundry area for added convenience. Retreat to the oversized owner's suite, complete with a large walk-in closet, double vanity, soaking garden tub, and separate shower. A two-car garage provides ample parking and additional storage. Recent upgrades include a new roof, new HVAC system, and luxury vinyl plank (LVP) flooring, offering peace of mind and modern style. Enjoy low-maintenance living with an HOA that covers lawn maintenance, exterior structural maintenance, exterior pest control, access to the community pool, and a variety of community activities and social events. Move-in ready and conveniently located-don't miss your opportunity to make this exceptional home yours!
Active
Price cut: $16K (7/21)
$324,000
119 Villa Park Cir, Stone Mountain, GA 30087
3beds
1,784sqft
Townhouse
Built in 2007
435 Square Feet Lot
$-- Zestimate®
$182/sqft
$410/mo HOA
What's special
Cozy fireplaceTwo-car garageBright sunroomSeparate formal dining roomGenerous walk-in pantryLarge walk-in closetSeparate shower
- 101 days |
- 315 |
- 13 |
Zillow last checked:
Listing updated:
Listed by:
Cameron Sherman 864-918-0691,
Century 21 Results
Source: GAMLS,MLS#: 10753176
Facts & features
Interior
Bedrooms & bathrooms
- Bedrooms: 3
- Bathrooms: 2
- Full bathrooms: 2
- Main level bathrooms: 2
- Main level bedrooms: 3
Rooms
- Room types: Laundry, Great Room, Family Room, Sun Room
Dining room
- Features: Seats 12+, Separate Room
Kitchen
- Features: Breakfast Bar, Breakfast Room, Walk-in Pantry, Kitchen Island
Heating
- Forced Air
Cooling
- Central Air
Appliances
- Included: Dishwasher, Disposal, Oven/Range (Combo), Gas Water Heater, Microwave
- Laundry: In Kitchen
Features
- Double Vanity, High Ceilings
- Flooring: Tile
- Basement: None
- Number of fireplaces: 1
- Common walls with other units/homes: End Unit,No One Above
Interior area
- Total structure area: 1,784
- Total interior livable area: 1,784 sqft
- Finished area above ground: 1,784
- Finished area below ground: 0
Property
Parking
- Total spaces: 2
- Parking features: Attached
- Has attached garage: Yes
Accessibility
- Accessibility features: Accessible Approach with Ramp
Features
- Levels: One
- Stories: 1
- Patio & porch: Porch
- Exterior features: Garden
- Has private pool: Yes
- Pool features: In Ground
- Has view: Yes
- View description: City
Lot
- Size: 435 Square Feet
- Features: Level
Details
- Parcel number: R6058 394
Construction
Type & style
- Home type: Townhouse
- Architectural style: Ranch
- Property subtype: Townhouse
- Attached to another structure: Yes
Materials
- Wood Siding
- Foundation: Slab
- Roof: Other
Condition
- Resale
- New construction: No
- Year built: 2007
Utilities & green energy
- Electric: 220 Volts
- Sewer: Public Sewer
- Water: Public
- Utilities for property: Cable Available
Community & HOA
Community
- Features: Clubhouse, Fitness Center, Pool
- Security: Smoke Detector(s), Open Access
- Subdivision: VILLAS AT PARK PLACE
HOA
- Has HOA: Yes
- Services included: Maintenance Structure
- HOA fee: $4,920 annually
Location
- Region: Stone Mountain
Financial & listing details
- Price per square foot: $182/sqft
- Tax assessed value: $328,800
- Annual tax amount: $4,135
- Date on market: 5/6/2026
- Cumulative days on market: 101 days
- Listing agreement: Exclusive Right To Sell
Estimated market value
Not available
Estimated sales range
Not available
$1,979/mo
Price history
| Date | Event | Price |
|---|---|---|
| 7/21/2026 | Price change | $324,000-4.7%$182/sqft |
Source:  FMLS GA #7761582 Report a problem FMLS GA #7761582 Report a problem | ||
| 5/26/2026 | Price change | $340,000-1.2%$191/sqft |
Source:  GAMLS #10753176 Report a problem GAMLS #10753176 Report a problem | ||
| 4/30/2026 | Listed for sale | $344,000+43.6%$193/sqft |
Source: FMLS GA #7761582 Report a problem | ||
| 4/9/2021 | Sold | $239,500$134/sqft |
Source:  GAMLS #8923316 Report a problem GAMLS #8923316 Report a problem | ||
| 3/16/2021 | Pending sale | $239,500$134/sqft |
Source: FMLS GA #6835001 Report a problem | ||
| 3/10/2021 | Contingent | $239,500$134/sqft |
Source: FMLS GA #6835001 Report a problem | ||
| 3/1/2021 | Price change | $239,500-2.2%$134/sqft |
Source: FMLS GA #6835001 Report a problem | ||
| 2/1/2021 | Listed for sale | $245,000$137/sqft |
Source: FMLS GA #6835001 Report a problem | ||
| 1/1/2021 | Listing removed | -- |
Source:  FMLS GA Report a problem FMLS GA Report a problem | ||
| 12/2/2020 | Price change | $245,000-2%$137/sqft |
Source: PalmerHouse Properties #6790023 Report a problem | ||
| 11/23/2020 | Price change | $250,000-3.8%$140/sqft |
Source: PalmerHouse Properties #6790023 Report a problem | ||
| 10/1/2020 | Listed for sale | $260,000+73.4%$146/sqft |
Source: PalmerHouse Properties #6790023 Report a problem | ||
| 11/15/2013 | Sold | $149,900-66.4%$84/sqft |
Source: Public Record Report a problem | ||
| 3/17/2011 | Sold | $445,500$250/sqft |
Source: Public Record Report a problem | ||
Public tax history
| Year | Property taxes | Tax assessment |
|---|---|---|
| 2025 | $4,135 -1.7% | $131,520 +2% |
| 2024 | $4,207 +18.1% | $129,000 +6.1% |
| 2023 | $3,562 +2.2% | $121,640 +27% |
| 2022 | $3,484 -6.3% | $95,800 +1.9% |
| 2021 | $3,718 +9.4% | $94,040 +11.1% |
| 2020 | $3,397 +4.3% | $84,640 |
| 2019 | $3,258 | $84,640 +14.4% |
| 2018 | $3,258 +36.5% | $74,000 +23.4% |
| 2016 | $2,387 -1.2% | $59,960 |
| 2015 | $2,416 | $59,960 |
| 2014 | $2,416 +9% | $59,960 +11% |
| 2013 | $2,216 | $54,000 |
| 2012 | -- | $54,000 |
| 2011 | -- | $54,000 -34.5% |
| 2010 | -- | $82,440 |
| 2009 | -- | $82,440 +30.9% |
| 2007 | -- | $63,000 |
Find assessor info on the county website
Monthly payment
Est. payment
Payment breakdown
Explore the cost of this home by adjusting the details. Changes won't be saved.Climate risks
Neighborhood: 30087
Nearby schools
GreatSchools rating
- 6/10Annistown Elementary SchoolGrades: PK-5Distance: 2.6 mi
- 5/10Shiloh Middle SchoolGrades: 6-8Distance: 2.2 mi
- 3/10Shiloh High SchoolGrades: 9-12Distance: 2.3 mi
Schools provided by the listing agent
- Elementary: Shiloh
- Middle: Shiloh
- High: Shiloh
Source: GAMLS. This data may not be complete. We recommend contacting the local school district to confirm school assignments for this home.
- $348,9003 bd2 ba1.6k sqft113 Villa Park Cir, Stone Mountain, GA 30087Sold

- $324,8003 bd2 ba1.9k sqft169 Villa Park Cir, Stone Mountain, GA 30087Off Market
- $304,7003 bd2 ba1.6k sqft165 Villa Park Cir, Stone Mountain, GA 30087Off Market
- $326,9003 bd2 ba2k sqft171 Villa Park Cir, Stone Mountain, GA 30087Off Market
- $312,4002 bd2 ba1.7k sqft161 Villa Park Cir, Stone Mountain, GA 30087Off Market
- $299,1003 bd2 ba1.6k sqft167 Villa Park Cir, Stone Mountain, GA 30087Off Market
- $304,7002 bd2 ba1.7k sqft163 Villa Park Cir, Stone Mountain, GA 30087Off Market
- $294,6002 bd2 ba1.6k sqft159 Villa Park Cir, Stone Mountain, GA 30087Off Market
A local agent can set up tours, give advice and negotiate with sellers.
Similar homes
- $327,0002 bd2 ba1.7k sqft341 Villa Park Cir, Stone Mountain, GA 30087Active

 MLS ID #10779080, David N Sharpton, HomeSmart. GAMLS
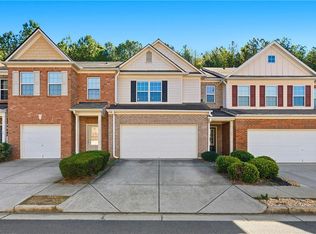
 - $325,0003 bd3 ba1.8k sqft1563 Butternut Cv, Stone Mountain, GA 30083For Sale
 MLS ID #7761334, Tonieh Roberts, Mayar Inc.Global Realtors. FMLS GA
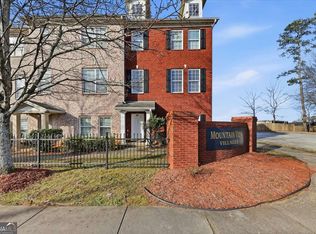
 - $328,0003 bd3 ba1.7k sqft3923 Snipes Ct, Lilburn, GA 30047For Sale
 MLS ID #7764848, Young Choi, ENHANCE REALTY, LLC. FMLS GA
 - $310,0004 bd4 ba2.4k sqft4941 Mountainside Trl, Stone Mountain, GA 30083Active
 MLS ID #10679589, Sandra Malak, Sanders Real Estate. GAMLS
 - $320,0004 bd3 ba2.3k sqft2100 Green Tree Ct, Lithonia, GA 30058ActiveMLS ID #10819762, Khadijah Bilal, Hester Group, REALTORS. GAMLS
- $325,0003 bd3 ba1.8k sqft472 Braemore Mill Dr, Lawrenceville, GA 30044ActiveMLS ID #10801822, Qiana Dow, Signature Real Estate of Athens. GAMLS
- $344,0003 bd3 ba1.7k sqft1730 Oakbrook Lake Dr, Norcross, GA 30093ActiveMLS ID #10801847, Mark Spain, Mark Spain Real Estate. GAMLS
- $304,7003 bd3 ba1.8k sqft5477 Windy Creek Ln, Norcross, GA 30071Off Market
- $315,0003 bd3 ba1.5k sqft4828 Chaucery Ln, Norcross, GA 30071Active Under ContractMLS ID #10769392, Lonnie Latham, Engel & V?lkers Atlanta. GAMLS
- $329,9003 bd2 ba1.5k sqft167 Towler Shoals Dr, Loganville, GA 30052ActiveMLS ID #10804064, Sergio Ayala, Realty of America. GAMLS
- $245,0003 bd3 ba1.6k sqft4036 Carlinswood Way, Stone Mountain, GA 30083For SaleMLS ID #7810495, Nikki Elmore, Atlanta Fine Homes Sotheby's International. FMLS GA
- $304,9003 bd4 ba2.1k sqft2402 Beaver Falls Dr, Norcross, GA 30071For SaleMLS ID #7752166, Lilibeth Moron, Keller Williams Realty Chattahoochee North, LLC. FMLS GA
- $350,0003 bd3 ba2.3k sqft1975 Wynhurst Xing, Stone Mountain, GA 30088ActiveMLS ID #10805681, Ritta Miller, Keller Williams Realty Atl. Partners. GAMLS
- $284,9003 bd3 ba1.8k sqft7488 Knoll Hollow Rd, Lithonia, GA 30058ActiveMLS ID #10682701, Marcus Howell, Keller Williams Realty. GAMLS
- $285,0003 bd3 ba1.6k sqft2278 Rolling Trl, Lithonia, GA 30058For SaleMLS ID #7812598, BRENDA SHAW, Atlanta Fine Homes Sotheby's International. FMLS GA
- $345,0003 bd3 ba1.9k sqft546 Woodland Park Ter, Lawrenceville, GA 30043For SaleMLS ID #7755628, Jung Kim, C Land Realty Co.. FMLS GA
- $350,0003 bd4 ba2.3k sqft776 Arbor Gate Ln, Lawrenceville, GA 30044ActiveMLS ID #10700416, Gunju Olawole, HomeSmart. GAMLS
- $337,0003 bd3 ba1.9k sqft4086 Rex Rd, Rex, GA 30273For SaleMLS ID #7761687, Tonieh Roberts, Mayar Inc.Global Realtors. FMLS GA
- $364,9002 bd3 ba1.4k sqft27 Mount Vernon Cir, Sandy Springs, GA 30338ActiveMLS ID #10824131, Mary Ann Bishop, BHHS Georgia Properties. GAMLS
- $350,0004 bd3 ba2.3k sqft3560 Brittany Oak Trce, Snellville, GA 30039ActiveMLS ID #10761113, Nikhil Sharma, TOP Brokerage. GAMLS
