Charming circa 1921 cottage/farmhouse offering a wonderful piece of Northern Baltimore County history! Set on a fairly cleared piece of property, the home features a quintessential large red barn and detached garage, providing plenty of possibilities for hobbies, storage, workshop space, gardening or other creative needs. The main level offers a flexible floorpan with three bedrooms or 2 bedrooms plus an office, along with a living room, dining room and updated kitchen with abundant cabinet storage and open shelving. The converted upper-level attic creates a cozy private primary suite. Located in the Hereford Zone school district, this is a rare opportunity to own a home, land and outbuildings with character and potential at an attractive price point. List of updates and amenities available at your private showing!
For sale
$500,000
21101 York Rd, Parkton, MD 21120
4beds
1,875sqft
Single Family Residence
Built in 1921
2.6 Acres Lot
$491,200 Zestimate®
$267/sqft
$-- HOA
What's special
Detached garageQuintessential large red barnDining room
- 1 day |
- 318 |
- 22 |
Zillow last checked:
Listing updated:
Listed by:
Laura M. Ball 410-458-5748,
Cummings & Co. Realtors (410) 823-0033
Source: Bright MLS,MLS#: MDBC2172772
Facts & features
Interior
Bedrooms & bathrooms
- Bedrooms: 4
- Bathrooms: 2
- Full bathrooms: 2
- Main level bathrooms: 1
- Main level bedrooms: 3
Rooms
- Room types: Living Room, Dining Room, Primary Bedroom, Bedroom 2, Bedroom 3, Bedroom 4, Kitchen, Basement, Laundry, Bathroom 2, Primary Bathroom
Primary bedroom
- Features: Attached Bathroom, Ceiling Fan(s)
- Level: Upper
Bedroom 2
- Level: Main
- Area: 108 Square Feet
- Dimensions: 9 X 12
Bedroom 3
- Level: Main
- Area: 66 Square Feet
- Dimensions: 6 X 11
Bedroom 4
- Level: Main
Primary bathroom
- Features: Bathroom - Walk-In Shower, Flooring - Ceramic Tile, Lighting - Wall sconces
- Level: Upper
Bathroom 2
- Features: Bathroom - Tub Shower, Flooring - Ceramic Tile
- Level: Main
Basement
- Features: Basement - Unfinished
- Level: Lower
Dining room
- Features: Lighting - Ceiling
- Level: Main
- Area: 176 Square Feet
- Dimensions: 11 X 16
Kitchen
- Features: Ceiling Fan(s), Eat-in Kitchen, Lighting - Ceiling
- Level: Main
- Area: 140 Square Feet
- Dimensions: 7 X 20
Laundry
- Level: Main
Living room
- Features: Ceiling Fan(s)
- Level: Main
- Area: 299 Square Feet
- Dimensions: 13 X 23
Heating
- Radiator, Heat Pump, Oil
Cooling
- Ceiling Fan(s), Central Air, Ductless, Heat Pump, Electric
Appliances
- Included: Dishwasher, Disposal, Dryer, Microwave, Oven/Range - Electric, Washer, Electric Water Heater
- Laundry: Main Level, Laundry Room
Features
- Built-in Features, Floor Plan - Traditional, Bathroom - Walk-In Shower, Bathroom - Tub Shower, Ceiling Fan(s), Chair Railings, Entry Level Bedroom, Formal/Separate Dining Room, Eat-in Kitchen, Primary Bath(s), Wainscotting
- Flooring: Ceramic Tile
- Basement: Exterior Entry,Side Entrance,Unfinished,Sump Pump
- Has fireplace: No
Interior area
- Total structure area: 2,925
- Total interior livable area: 1,875 sqft
- Finished area above ground: 1,875
- Finished area below ground: 0
Property
Parking
- Total spaces: 7
- Parking features: Storage, Garage Faces Front, Detached, Driveway
- Garage spaces: 1
- Uncovered spaces: 6
Accessibility
- Accessibility features: None
Features
- Levels: Three
- Stories: 3
- Patio & porch: Deck, Porch
- Pool features: None
Lot
- Size: 2.6 Acres
- Features: Backs to Trees, Cleared, Rear Yard, Front Yard, SideYard(s)
Details
- Additional structures: Above Grade, Below Grade, Outbuilding
- Parcel number: 04072500004408
- Zoning: R
- Special conditions: Standard
Construction
Type & style
- Home type: SingleFamily
- Architectural style: Cottage
- Property subtype: Single Family Residence
Materials
- Frame, Vinyl Siding
- Foundation: Block, Stone
- Roof: Asphalt
Condition
- New construction: No
- Year built: 1921
Utilities & green energy
- Sewer: Septic Exists, On Site Septic
- Water: Well
Community & HOA
Community
- Subdivision: Parkton
HOA
- Has HOA: No
Location
- Region: Parkton
Financial & listing details
- Price per square foot: $267/sqft
- Tax assessed value: $306,433
- Annual tax amount: $3,560
- Date on market: 8/14/2026
- Listing agreement: Exclusive Right To Sell
- Ownership: Fee Simple
Estimated market value
$491,200
$467,000 - $516,000
$2,382/mo
Price history
| Date | Event | Price |
|---|---|---|
| 8/14/2026 | Listed for sale | $500,000+212.5%$267/sqft |
Source:  Bright MLS #MDBC2172772 Report a problem Bright MLS #MDBC2172772 Report a problem | ||
| 3/10/2014 | Sold | $160,000-21.6%$85/sqft |
Source: Public Record Report a problem | ||
| 10/3/2013 | Pending sale | $204,000$109/sqft |
Source: O'Conor & Mooney Realtors #BC7892035 Report a problem | ||
| 3/6/2013 | Price change | $204,000-9.3%$109/sqft |
Source: O'Conor & Mooney Realtors #BC7892035 Report a problem | ||
| 7/25/2012 | Listed for sale | $225,000-43%$120/sqft |
Source: O'Conor & Mooney Realtors #BC7892035 Report a problem | ||
| 6/28/2012 | Sold | $395,000-64.1%$211/sqft |
Source: Public Record Report a problem | ||
| 6/11/2008 | Sold | $1,100,000+238.5%$587/sqft |
Source: Public Record Report a problem | ||
| 1/4/2007 | Sold | $325,000$173/sqft |
Source: Public Record Report a problem | ||
Public tax history
| Year | Property taxes | Tax assessment |
|---|---|---|
| 2025 | $3,267 -1.4% | $293,700 +7.5% |
| 2024 | $3,313 +8.1% | $273,333 +8.1% |
| 2023 | $3,066 +8.8% | $252,967 +8.8% |
| 2022 | $2,819 +0.7% | $232,600 +0.7% |
| 2021 | $2,799 +0.7% | $230,967 +0.7% |
| 2020 | $2,780 +0.7% | $229,333 +0.7% |
| 2019 | $2,760 +4.5% | $227,700 +4.5% |
| 2018 | $2,641 +4.7% | $217,867 +4.7% |
| 2017 | $2,521 | $208,033 +5% |
| 2016 | -- | $198,200 +0.5% |
| 2015 | -- | $197,133 +0.5% |
| 2014 | -- | $196,067 -10.3% |
| 2013 | -- | $218,500 |
| 2012 | -- | $218,500 |
| 2011 | -- | $218,500 -23.4% |
| 2010 | -- | $285,390 +11.8% |
| 2009 | -- | $255,350 +31.6% |
| 2008 | -- | $193,983 +11.4% |
| 2007 | -- | $174,130 +39.2% |
| 2004 | -- | $125,050 +3% |
| 2003 | -- | $121,416 +3.1% |
| 2002 | -- | $117,783 +3.2% |
| 2001 | -- | $114,150 |
Find assessor info on the county website
Monthly payment
Est. payment
Payment breakdown
Explore the cost of this home by adjusting the details. Changes won't be saved.Climate risks
Neighborhood: 21120
Nearby schools
GreatSchools rating
- 9/10Seventh District Elementary SchoolGrades: PK-5Distance: 1.5 mi
- 9/10Hereford Middle SchoolGrades: 6-8Distance: 9 mi
- 10/10Hereford High SchoolGrades: 9-12Distance: 7.2 mi
Schools provided by the listing agent
- Middle: Hereford
- High: Hereford
- District: Baltimore County Public Schools
Source: Bright MLS. This data may not be complete. We recommend contacting the local school district to confirm school assignments for this home.
- $652,8004 bd4 ba2.2k sqft21107 York Rd, Parkton, MD 21120Off Market
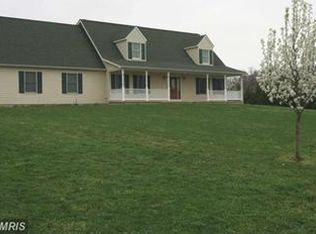
- $94,100-- bd-- ba-- sqft21045 York Rd, Parkton, MD 21120Off Market
- $150,100-- bd-- ba-- sqft21020 York Rd, Parkton, MD 21120Off Market
- $1,200-- bd-- ba-- sqft21020 York Rd, Parkton, MD 21120Off Market
- $100-- bd-- ba-- sqftYork Rd, Parkton, MD 21120Off Market
- $616,2004 bd2 ba2.8k sqft21100 York Rd, Parkton, MD 21120Off Market
- $500-- bd-- ba-- sqft21119 York Rd, Parkton, MD 21120Off Market
- $650,5004 bd3 ba2.6k sqft21035 York Rd, Parkton, MD 21120Off Market
A local agent can set up tours, give advice and negotiate with sellers.
Similar homes
- $584,0004 bd3 ba2.3k sqft18919 Hillcrest Ave, Parkton, MD 21120For Sale
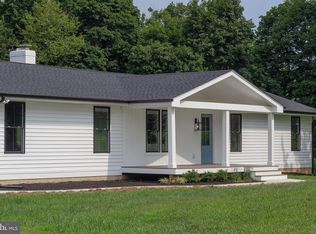
 MLS ID #MDBC2172532, Drew Burgess, Berkshire Hathaway HomeServices PenFed Realty. Bright MLS
 - $690,0004 bd3 ba1.5k sqft16938 Flickerwood Rd, Parkton, MD 21120For Sale
 MLS ID #MDBC2166032, Patty Leaf, Berkshire Hathaway HomeServices PenFed Realty. Bright MLS
 - $379,0004 bd3 ba2.2k sqft18238 Ridge Meadow Rd, Stewartstown, PA 17363For Sale
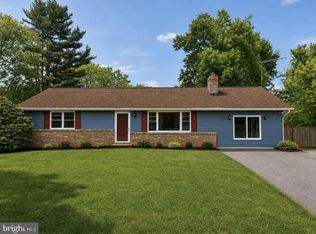 MLS ID #PAYK2109056, Sonia Brewer, Keller Williams Keystone Realty. Bright MLS
 - $600,0004 bd4 ba2.1k sqft3 Pen Delle Ct, Freeland, MD 21053For Sale
 MLS ID #MDBC2172070, Laura M. Ball, Cummings & Co. Realtors. Bright MLS
 - $749,9254 bd3 ba2.4k sqft408 Kauffman Rd, Parkton, MD 21120For SaleMLS ID #MDBC2171370, Andrew Spangenberger, Cummings & Co. Realtors. Bright MLS
- $699,9902 bd2 ba1.3k sqft2230 Harris Mill Rd, Parkton, MD 21120New ConstructionMLS ID #MDBC2170546, Jordan Prochazka, LPT Realty, LLC. Bright MLS
- $455,0004 bd4 ba2.3k sqft16607 Kennedy Cir, Shrewsbury, PA 17361For SaleMLS ID #PAYK2109702, Cindy Mann, Coldwell Banker Realty. Bright MLS
- $450,0003 bd2 ba1.7k sqftNone Available, Pylesville, MD 21132For SaleMLS ID #MDHR2058858, Lee Tessier, EXP Realty, LLC. Bright MLS
- $512,0004 bd4 ba2.2k sqft606 Freeland Rd, Freeland, MD 21053For SaleMLS ID #MDBC2102270, Gail Gardner, Coldwell Banker Realty. Bright MLS
- $550,0003 bd2 ba2.1k sqft19717 Five Forks Rd, New Freedom, PA 17349For SaleMLS ID #PAYK2107858, Adrian Young, Keller Williams Keystone Realty. Bright MLS
- $425,0004 bd3 ba2.1k sqft1 Minuteman Ct, New Freedom, PA 17349For SaleMLS ID #PAYK2109344, Lukas DelVuo, Keller Williams Keystone Realty. Bright MLS
- $475,0002 bd2 ba2.7k sqft1287 W Springfield Rd, Seven Valleys, PA 17360For SaleMLS ID #PAYK2108378, Tonya Keener, Iron Valley Real Estate of Central PA. Bright MLS
- $750,0004 bd4 ba2.3k sqft17505 Prettyboy Dam Rd, Parkton, MD 21120For SaleMLS ID #MDBC2171254, Tony Migliaccio, Long & Foster Real Estate, Inc.. Bright MLS
- $525,0003 bd3 ba2.3k sqft3612 Woodholme Dr, Jarrettsville, MD 21084For SaleMLS ID #MDHR2057968, Joseph Farinetti, Black Dog Realty, LLC. Bright MLS
- $--4 bd3 ba2.5k sqft18608 Falls Rd, Hampstead, MD 21074AuctionAuction.com 1
- $387,0004 bd2 ba2k sqft101 Westview Dr, Shrewsbury, PA 17361For SaleMLS ID #PAYK2108512, Noelle Wilson, Realty One Group Generations. Bright MLS
- $510,0004 bd3 ba2.6k sqft3 Country Manor Ln, New Freedom, PA 17349For SaleMLS ID #PAYK2106788, JOY DANIELS, Joy Daniels Real Estate Group, Ltd. Bright MLS
- $500,0005 bd3 ba2.7k sqft6011 Holly Tree Ct, Felton, PA 17322For SaleMLS ID #PAYK2109486, Monti Joines, Berkshire Hathaway HomeServices Homesale Realty. Bright MLS
- $475,0004 bd2 ba2.1k sqft20 Seitz Ave, Felton, PA 17322For SaleMLS ID #PAYK2108890, Rolland King, Charles & Associates RE. Bright MLS
- $499,5003 bd2 ba1.7k sqft14803 Mount Olivet Rd, Stewartstown, PA 17363For SaleMLS ID #PAYK2099214, Chrissy Ovalle, William Penn Real Estate Assoc. Bright MLS
