Set on 5.83 acres, this exceptional 4-bedroom, 2.5-bath residence offers more than 3,000 finished square feet with a thoughtful blend of modern updates, spacious living areas, and beautiful outdoor space. The main level features a private primary suite with a luxurious clawfoot tub and separate standing shower, along with renovated bathrooms showcasing contemporary finishes and fixtures. The renovated kitchen is designed for everyday living and entertaining, featuring a generous center island, modern fixtures, and architectural windows that fill the space with natural light. A dedicated office with built-in shelving provides an ideal work-from-home setting, while the main-level laundry room and abundant storage add everyday convenience. New flooring throughout creates a cohesive, refreshed feel. The home also features stylish accent walls and modern design details throughout. Recent improvements include a new roof and water heater, both completed in 2026. Outside, enjoy a spacious deck and fenced-in backyard area surrounded by the privacy and open space of the expansive acreage. An attached two-car garage and circular driveway provide ample parking and easy access. With its combination of updated interiors, versatile spaces, and a substantial private setting, this property offers room to live, work, relax, and entertain.
For sale
Price cut: $15K (10/15)
$674,000
26510 Alexandra Way, Mechanicsville, MD 20659
4beds
3,079sqft
Single Family Residence
Built in 1996
5.83 Acres Lot
$666,100 Zestimate®
$219/sqft
$40/mo HOA
What's special
Modern fixturesRenovated kitchenAttached two-car garageMain-level laundry roomAbundant storageSeparate standing showerSpacious deck
- 52 days
- 1,220
- 103
Zillow last checked:
Listing updated:
Listed by:
Tracy Vasquez 410-322-7792,
Redfin Corp 3016586186
Source: Bright MLS,MLS#: MDSM2033898
Facts & features
Interior
Bedrooms & bathrooms
- Bedrooms: 4
- Bathrooms: 3
- Full bathrooms: 2
- 1/2 bathrooms: 1
- Main level bathrooms: 2
- Main level bedrooms: 1
Basement
- Area: 0
Heating
- Other, Geothermal
Cooling
- Central Air, Geothermal, Electric
Appliances
- Included: Microwave, Dishwasher, Dryer, Exhaust Fan, Self Cleaning Oven, Oven/Range - Electric, Refrigerator, Stainless Steel Appliance(s), Washer, Water Heater, Electric Water Heater
- Laundry: Main Level
Features
- Attic, Breakfast Area, Built-in Features, Ceiling Fan(s), Chair Railings, Crown Molding, Entry Level Bedroom, Family Room Off Kitchen, Open Floorplan, Formal/Separate Dining Room, Kitchen - Country, Eat-in Kitchen, Kitchen - Gourmet, Kitchen Island, Kitchen - Table Space, Pantry, Primary Bath(s), Soaking Tub, Bathroom - Stall Shower, Bathroom - Tub Shower, Upgraded Countertops, Wainscotting, Walk-In Closet(s), Other, Dry Wall, Cathedral Ceiling(s), 9'+ Ceilings
- Flooring: Carpet, Other, Vinyl, Laminate
- Doors: French Doors, Six Panel, Sliding Glass, Double Entry
- Windows: Bay/Bow, ENERGY STAR Qualified Windows, Low Emissivity Windows, Palladian, Screens, Vinyl Clad, Window Treatments
- Has basement: No
- Has fireplace: No
Interior area
- Total structure area: 3,079
- Total interior livable area: 3,079 sqft
- Finished area above ground: 3,079
- Finished area below ground: 0
Property
Parking
- Total spaces: 2
- Parking features: Garage Faces Side, Circular Driveway, Attached
- Attached garage spaces: 2
- Has uncovered spaces: Yes
Accessibility
- Accessibility features: None
Features
- Levels: Two
- Stories: 2
- Patio & porch: Deck, Porch
- Pool features: None
- Fencing: Vinyl,Privacy,Back Yard
- Has view: Yes
- View description: Garden, Trees/Woods
Lot
- Size: 5.83 Acres
- Features: Rural
Details
- Additional structures: Above Grade, Below Grade
- Parcel number: 1906056555
- Zoning: RPD
- Special conditions: Standard
Construction
Type & style
- Home type: SingleFamily
- Architectural style: Colonial,French,Traditional
- Property subtype: Single Family Residence
Materials
- Frame
- Foundation: Permanent
- Roof: Architectural Shingle,Composition,Asphalt
Condition
- Excellent
- New construction: No
- Year built: 1996
Utilities & green energy
- Sewer: Private Septic Tank
- Water: Well
Green energy
- Energy efficient items: HVAC
Community & HOA
Community
- Subdivision: Quiet Valley Estates
HOA
- Has HOA: Yes
- Services included: Road Maintenance
- HOA fee: $480 annually
- HOA name: QUIET VALLEY HOMEOWNERS ASSOCIATIONS
Location
- Region: Mechanicsville
Financial & listing details
- Price per square foot: $219/sqft
- Tax assessed value: $483,633
- Annual tax amount: $4,642
- Date on market: 10/1/2026
- Listing agreement: Exclusive Right To Sell
- Ownership: Fee Simple
Estimated market value
$666,100
$633,000 - $699,000
$2,740/mo
Price history
| Date | Event | Price |
|---|---|---|
| 10/15/2026 | Price change | $674,000-2.2%$219/sqft |
Source:  Bright MLS #MDSM2033898 Report a problem | ||
| 10/1/2026 | Listed for sale | $689,000+50.9%$224/sqft |
Source: Bright MLS #MDSM2033898 Report a problem | ||
| 11/5/2020 | Sold | $456,500+1.5%$148/sqft |
Source: Public Record Report a problem | ||
| 9/29/2020 | Pending sale | $449,900$146/sqft |
Source: Century 21 New Millennium #MDSM171668 Report a problem | ||
| 9/5/2020 | Listed for sale | $449,900+928.4%$146/sqft |
Source: Century 21 New Millennium #MDSM171668 Report a problem | ||
| 12/6/1994 | Sold | $43,746$14/sqft |
Source: Public Record Report a problem | ||
Public tax history
| Year | Property taxes | Tax assessment |
|---|---|---|
| 2025 | $4,531 +9.3% | $465,500 +7.8% |
| 2024 | $4,144 +8.5% | $431,800 +8.5% |
| 2023 | $3,821 +9.2% | $398,100 +9.2% |
| 2022 | $3,498 +2.2% | $364,400 +2.2% |
| 2021 | $3,422 +2.2% | $356,567 +2.2% |
| 2020 | $3,347 +2.3% | $348,733 +2.3% |
| 2019 | $3,272 +0.9% | $340,900 +0.9% |
| 2018 | $3,244 -0.1% | $338,000 +0.9% |
| 2017 | $3,247 -10.3% | $335,100 +0.9% |
| 2016 | $3,618 | $332,200 |
| 2015 | $3,618 | $332,200 |
| 2014 | $3,618 | $332,200 -7.5% |
| 2013 | -- | $359,000 |
| 2012 | -- | $359,000 |
| 2011 | -- | $359,000 -13.8% |
| 2010 | -- | $416,690 +8.5% |
| 2009 | -- | $384,120 +15.9% |
| 2008 | -- | $331,566 +10.6% |
| 2007 | -- | $299,690 +9.3% |
| 2006 | -- | $274,172 +10.3% |
| 2005 | -- | $248,656 +11.4% |
| 2004 | -- | $223,140 +2.4% |
| 2003 | -- | $217,820 +2.5% |
| 2002 | -- | $212,500 +2.6% |
| 2001 | -- | $207,180 |
Find assessor info on the county website
Monthly payment
Est. payment
Payment breakdown
Explore the cost of this home by adjusting the details. Changes won't be saved.Climate risks
Neighborhood: 20659
Nearby schools
Schools provided by the listing agent
- Elementary: Oakville
- Middle: Leonardtown
- High: Chopticon
- District: St. Mary's County Public Schools
Source: Bright MLS. This data may not be complete. We recommend contacting the local school district to confirm school assignments for this home.
Similar homes
- $675,0004 bd3 ba3.8k sqft25958 Haven View Ct, Mechanicsville, MD 20659For Sale
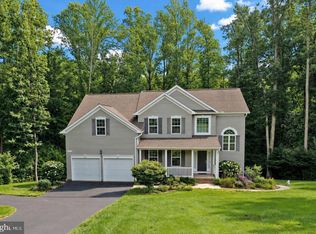
 MLS ID #MDSM2034778, Jennifer Goddard, CENTURY 21 New Millennium. Bright MLS
- $614,9005 bd3 ba2.7k sqft27920 Rectory Ct, Mechanicsville, MD 20659For Sale
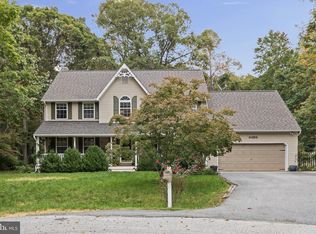 MLS ID #MDSM2034240, David Johnson, Cavalry Realty LLC. Bright MLS
- $699,0003 bd3 ba3k sqft29651 All Faith Church Rd, Mechanicsville, MD 20659For Sale
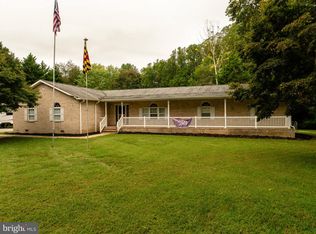 MLS ID #MDSM2033864, Carlos Gautier, JPAR Real Estate Professionals. Bright MLS
- $749,9004 bd4 ba4.1k sqft29171 Hearts Desire Dr, Mechanicsville, MD 20659For Sale
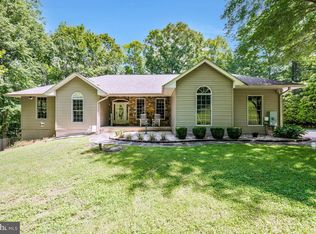 MLS ID #MDSM2033298, Dottie Bistransin, Redfin Corp. Bright MLS
- $650,0004 bd3 ba3.1k sqft5145 Turtle Creek Dr, Port Republic, MD 20676For SaleMLS ID #MDCA2030466, Becky King, Home Towne Real Estate. Bright MLS
- $749,0005 bd4 ba4k sqft5050 Williams Wharf Rd, Saint Leonard, MD 20685For SaleMLS ID #MDCA2031070, Kim Gosnell, Redfin Corp. Bright MLS
- $539,9003 bd3 ba2.3k sqft5401 Cove View Dr, Saint Leonard, MD 20685For SaleMLS ID #MDCA2031634, Becky King, Home Towne Real Estate. Bright MLS
- $674,9003 bd4 ba3.2k sqft1990 Kate Dr, Port Republic, MD 20676For SaleMLS ID #MDCA2031426, Mark Frisco Jr., CENTURY 21 New Millennium. Bright MLS
- $699,8004 bd3 ba2.7k sqft850 Warner Dr, Huntingtown, MD 20639For SaleMLS ID #MDCA2030860, William Sammons, Home Towne Real Estate. Bright MLS
- $569,0004 bd4 ba2.4k sqft24125 Wheatherby Dr, Hollywood, MD 20636For SaleMLS ID #MDSM2034772, Janet Weaver, RE/MAX One. Bright MLS
- $574,9995 bd3 ba3.2k sqft28760 Hancock Dr, Mechanicsville, MD 20659For SaleMLS ID #MDSM2033872, Samira Mone't Cheaver, Pearson Smith Realty, LLC. Bright MLS
- $599,0005 bd3 ba3k sqft2460 Parkers Creek Rd, Port Republic, MD 20676For SaleMLS ID #MDCA2031008, Bonnie O'Donnell, RE/MAX One. Bright MLS
- $788,0005 bd4 ba4.1k sqft5620 Calvin Ct, Saint Leonard, MD 20685For SaleMLS ID #MDCA2030742, Dottie Bistransin, Redfin Corp. Bright MLS
- $424,9005 bd2 ba2k sqft37022 W Spicer Dr, Mechanicsville, MD 20659For SaleMLS ID #MDSM2034218, Sandi Foraci, RE/MAX One. Bright MLS
- $625,0004 bd4 ba2.7k sqft5586 McBride Pl, Hughesville, MD 20637For SaleMLS ID #MDCH2059382, Jennifer Young, Keller Williams Realty. Bright MLS
- $495,0005 bd3 ba2.6k sqft40751 Merlin Way, Leonardtown, MD 20650For SaleMLS ID #MDSM2034420, Tracy Trammel, Metro City Realty. Bright MLS
- $729,9004 bd4 ba3.8k sqft6830 Buckeye Dr, Hughesville, MD 20637For SaleMLS ID #MDCH2060014, Lisa Wills, RE/MAX One. Bright MLS
- $449,0004 bd4 ba2.8k sqft38002 W Edinview Ct, Mechanicsville, MD 20659For SaleMLS ID #MDSM2032134, Rudy Carrico, Baldus Real Estate, Inc.. Bright MLS
- $665,0004 bd4 ba4k sqft21395 Fairwood Ct, Leonardtown, MD 20650For SaleMLS ID #MDSM2033536, Lauren Garner, EXP Realty, LLC. Bright MLS
- $550,0004 bd4 ba2.3k sqft6895 Barney Dr, Hughesville, MD 20637For SaleMLS ID #MDCH2060920, Jeffrey Lewis, Berkshire Hathaway HomeServices PenFed Realty. Bright MLS
