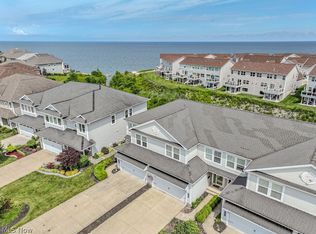
A rare opportunity: single-family, main-floor lakefront living inside the gated community of The Lake Club at Seaborn — with landscaping and snow maintenance handled for you. Move in, kick back, and enjoy the views, the private beach area, and the water.
This one has been thoughtfully updated from top to bottom. New kitchen (2020–21) with new appliances (2021-22). Enclosed three-season porch and deck added in 2022. New landscaping in 2021, including side steps down to the back patio and a fire pit. New lighting, new carpet, remote-controlled blinds, updated toilets, and no-touch faucets throughout. The owner's suite has been reimagined with a California Closet and a spa-caliber bath featuring a new walk-in shower and freestanding soaking tub. Tying it all together: a fully integrated, professionally installed Control4 luxury smart home system.
The home offers 4 bedrooms, 3 full and 1 half bath, a loft, a two-story great room, an expansive lower-level family room, two full kitchens, two fireplaces, a deck, a three-season porch, front and back patios, ample storage, zoned heating and cooling.
First floor: owner's suite and bath, laundry, half bath, open-concept kitchen and dining, two-story great room, deck, front porch, 2-car garage. Upper level: three large bedrooms, full bath, and a loft overlooking the lake behind a wall of windows. Lower level: expansive family room, second full kitchen, full bath, three-season porch, mechanicals, and additional storage.
You're 20 minutes from downtown Cleveland, minutes from restaurants and yacht clubs, within seven miles of seven golf courses, and a short drive from historic downtown Willoughby. Private beach access is located at the end of the cul-de-sac.
Homes in The Lake Club rarely come to market. Schedule your private showing before this one is gone.
Active
$725,000
179 Seaborn Dr, Willowick, OH 44095
4beds
3,844sqft
Single Family Residence
Built in 2007
5,384 Square Feet Lot
$-- Zestimate®
$189/sqft
$392/mo HOA
What's special
Fire pitPrivate beach areaOpen-concept kitchen and diningRemote-controlled blindsUpdated toiletsFront porchEnclosed three-season porch
- 4 days |
- 305 |
- 9 |
Zillow last checked:
Listing updated:
Listed by:
Crystal N Hubbard 330-780-5486 crystalhubbard@kw.com,
Keller Williams Greater Metropolitan
Source: MLS Now,MLS#: 5235302 Originating MLS: Akron Cleveland Association of REALTORS
Originating MLS: Akron Cleveland Association of REALTORSFacts & features
Interior
Bedrooms & bathrooms
- Bedrooms: 4
- Bathrooms: 4
- Full bathrooms: 3
- 1/2 bathrooms: 1
- Main level bathrooms: 2
- Main level bedrooms: 1
Primary bedroom
- Description: Flooring: Wood
- Features: Sound System, Wired for Sound, Window Treatments
- Level: First
- Dimensions: 17 x 13
Bedroom
- Description: Flooring: Carpet
- Features: Window Treatments
- Level: Second
- Dimensions: 16 x 14
Bedroom
- Description: Flooring: Carpet
- Features: Sound System, Wired for Sound
- Level: Second
- Dimensions: 15 x 15
Bedroom
- Description: Flooring: Carpet
- Features: Window Treatments
- Level: Second
- Dimensions: 15 x 13
Primary bathroom
- Description: Flooring: Ceramic Tile
- Features: Sound System, Soaking Tub, Wired for Sound
- Level: First
- Dimensions: 12 x 11
Eat in kitchen
- Description: Flooring: Wood
- Features: Granite Counters, Sound System, Wired for Sound, Window Treatments
- Level: First
- Dimensions: 18 x 14
Family room
- Description: Flooring: Wood
- Features: Fireplace, Sound System, Wired for Sound, Window Treatments
- Level: Lower
- Dimensions: 32 x 19
Great room
- Description: Flooring: Wood
- Features: Fireplace, High Ceilings
- Level: First
- Dimensions: 19 x 18
Loft
- Description: Flooring: Carpet
- Level: Second
- Dimensions: 15 x 14
Heating
- Forced Air, Fireplace(s), Gas, Zoned
Cooling
- Central Air, Zoned
Appliances
- Included: Built-In Oven, Dryer, Dishwasher, Microwave, Refrigerator, Washer
- Laundry: In Hall, Main Level
Features
- Ceiling Fan(s), Chandelier, Granite Counters, High Ceilings
- Windows: Blinds
- Basement: Full,Finished,Walk-Out Access
- Number of fireplaces: 2
- Fireplace features: Basement, Gas
Interior area
- Total structure area: 3,844
- Total interior livable area: 3,844 sqft
- Finished area above ground: 3,844
Video & virtual tour
Property
Parking
- Total spaces: 2
- Parking features: Attached, Drain, Direct Access, Electricity, Garage, Garage Door Opener, Paved, Water Available
- Attached garage spaces: 2
Features
- Levels: Three Or More,Two
- Stories: 2
- Patio & porch: Deck, Enclosed, Patio, Porch
- Exterior features: Private Entrance
- Has view: Yes
- View description: Lake, Water
- Has water view: Yes
- Water view: Lake,Water
- Waterfront features: Beach Front, Lake Front, Lake Privileges, Waterfront
- Frontage type: Lakefront
Lot
- Size: 5,384 Square Feet
- Dimensions: 39 x 138
- Features: Beach Front, Lake Erie Front, Lake Front, Waterfront
Details
- Parcel number: 28A043U000010
Construction
Type & style
- Home type: SingleFamily
- Architectural style: Colonial
- Property subtype: Single Family Residence
- Attached to another structure: Yes
Materials
- Vinyl Siding
- Roof: Asphalt,Fiberglass
Condition
- Year built: 2007
Utilities & green energy
- Sewer: Public Sewer
- Water: Public
Community & HOA
Community
- Features: Lake
- Security: Carbon Monoxide Detector(s)
- Subdivision: Larimar Lakefront Neightbourho
HOA
- Has HOA: Yes
- Services included: Insurance, Maintenance Grounds, Snow Removal
- HOA fee: $392 monthly
- HOA name: Larimar Lakefront
Location
- Region: Willowick
Financial & listing details
- Price per square foot: $189/sqft
- Tax assessed value: $609,940
- Annual tax amount: $13,191
- Date on market: 8/11/2026
- Listing terms: Cash,Conventional
Estimated market value
Not available
Estimated sales range
Not available
Not available
Price history
| Date | Event | Price |
|---|---|---|
| 8/11/2026 | Listed for sale | $725,000+75.8%$189/sqft |
Source:  MLS Now #5235302 Report a problem MLS Now #5235302 Report a problem | ||
| 9/30/2020 | Sold | $412,500-3%$107/sqft |
Source: MLS Now #4086848 Report a problem | ||
| 4/7/2020 | Price change | $425,346-2.1%$111/sqft |
Source: CENTURY 21 Asa Cox Homes #4086848 Report a problem | ||
| 2/12/2020 | Price change | $434,364-2.3%$113/sqft |
Source: CENTURY 21 Asa Cox Homes #4086848 Report a problem | ||
| 1/6/2020 | Price change | $444,364-1.1%$116/sqft |
Source: CENTURY 21 Asa Cox Homes #4086848 Report a problem | ||
| 9/9/2019 | Price change | $449,364-2.2%$117/sqft |
Source: CENTURY 21 Asa Cox Homes #4086848 Report a problem | ||
| 7/30/2019 | Price change | $459,364-0.4%$120/sqft |
Source: CENTURY 21 Asa Cox Homes #4086848 Report a problem | ||
| 6/16/2019 | Price change | $461,364-0.6%$120/sqft |
Source: CENTURY 21 Asa Cox Homes #4086848 Report a problem | ||
| 5/26/2019 | Price change | $464,346-3.1%$121/sqft |
Source: CENTURY 21 Asa Cox Homes #4086848 Report a problem | ||
| 4/15/2019 | Listed for sale | $479,346+4.2%$125/sqft |
Source: CENTURY 21 Asa Cox Homes #4086848 Report a problem | ||
| 7/16/2015 | Sold | $460,000-4.1%$120/sqft |
Source: MLS Now #3709427 Report a problem | ||
| 5/21/2015 | Pending sale | $479,900$125/sqft |
Source: BHHS Professional Realty #3709427 Report a problem | ||
| 5/12/2015 | Listed for sale | $479,900$125/sqft |
Source: BHHS Professional Realty #3709427 Report a problem | ||
Public tax history
| Year | Property taxes | Tax assessment |
|---|---|---|
| 2025 | $13,191 -2.1% | $213,480 |
| 2024 | $13,472 +10% | $213,480 +24% |
| 2023 | $12,243 -0.4% | $172,160 |
| 2022 | $12,288 -0.4% | $172,160 |
| 2021 | $12,337 +4.5% | $172,160 +15% |
| 2020 | $11,806 +6.8% | $149,700 |
| 2019 | $11,055 -3.4% | $149,700 +2.2% |
| 2018 | $11,448 | $146,460 |
| 2017 | $11,448 +0.2% | $146,460 |
| 2016 | $11,426 +3% | $146,460 |
| 2015 | $11,095 +4.6% | $146,460 |
| 2014 | $10,604 0% | $146,460 |
| 2013 | $10,608 +1% | $146,460 |
| 2012 | $10,505 +18.3% | $146,460 +4.6% |
| 2011 | $8,880 +1.7% | $140,040 |
| 2010 | $8,734 +3.5% | $140,040 +0% |
| 2009 | $8,436 -0.7% | $140,032 -10% |
| 2008 | $8,492 +16504.8% | $155,593 +18183.5% |
| 2007 | $51 | $851 |
Find assessor info on the county website
Monthly payment
Est. payment
Payment breakdown
Explore the cost of this home by adjusting the details. Changes won't be saved.Climate risks
Neighborhood: 44095
Nearby schools
GreatSchools rating
- 5/10Royalview Elementary SchoolGrades: K-5Distance: 0.9 mi
- 6/10Willowick Middle SchoolGrades: 6-8Distance: 0.9 mi
- 4/10North High SchoolGrades: 9-12Distance: 1.9 mi
Schools provided by the listing agent
- District: Willoughby-Eastlake - 4309
Source: MLS Now. This data may not be complete. We recommend contacting the local school district to confirm school assignments for this home.
- $---- bd-- ba-- sqft179 Seaborn Dr, Eastlake, OH 44095Off Market
- $598,3003 bd4 ba3.7k sqft175 Seaborn Dr, Willowick, OH 44095Off Market

- $429,9003 bd4 ba2.8k sqft183 Seaview Dr, Willowick, OH 44095For Sale
- $399,9003 bd4 ba2.8k sqft187 Seaview Dr, Willowick, OH 44095For Sale

- $568,2004 bd4 ba3.7k sqft171 Seaborn Dr, Willowick, OH 44095Off Market
- $320,0003 bd4 ba2.7k sqft191 Seaview Dr, Willowick, OH 44095Sold
- $397,3003 bd-- ba1.5k sqft195 Seaview Dr, Willowick, OH 44095Off Market
- $476,7003 bd2 ba2.7k sqft167 Seaborn Dr, Willowick, OH 44095Off Market
A local agent can set up tours, give advice and negotiate with sellers.
Similar homes
- $699,9004 bd2 ba1.9k sqft32321 Lake Shore Blvd, Willowick, OH 44095For Sale
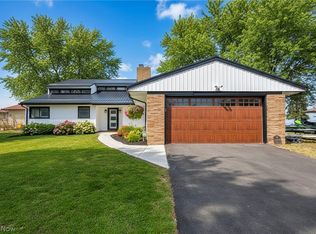 MLS ID #5215351, Michael Kaim, Real of Ohio. MLS Now
 - $699,9004 bd3 ba3k sqft33091 Lake Shore Blvd, Eastlake, OH 44095For Sale
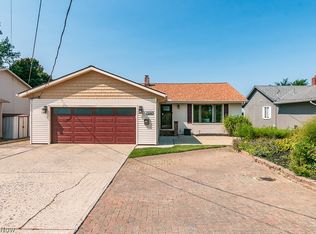 MLS ID #5212974, Cynthia M Chiudioni, CC Sells Homes, LLC.. MLS Now
 - $829,9004 bd5 ba3.5k sqft2048 Forest Dr, Eastlake, OH 44095New Construction
 MLS ID #5234062, Mary A Markulis, The Agency Cleveland Northcoast. MLS Now
 - $619,0004 bd3 ba3.1k sqft35965 Lake Shore Blvd, Eastlake, OH 44095New Construction
 MLS ID #5234628, Anthony E Roncalli, HomeSmart Real Estate Momentum LLC. MLS Now
 - $415,0005 bd4 ba3.1k sqft116 Zenith Ct, Eastlake, OH 44095For SaleMLS ID #5229928, Inna M Muravin, Engel & Völkers Distinct. MLS Now
- $539,9004 bd3 ba2.5k sqft7090 Euclid Chardon Rd, Willoughby, OH 44094For SaleMLS ID #5232958, Kit Custer, RE/MAX Transitions. MLS Now
- $579,9003 bd4 ba3.9k sqft7924 Heatherglen Dr, Mentor, OH 44060For SaleMLS ID #5233218, Robin L Gallagher, HomeSmart Real Estate Momentum LLC. MLS Now
- $665,0003 bd4 ba3.4k sqft2021 Lyndway Rd, Cleveland, OH 44121For SaleMLS ID #5204001, Joan Elflein, Ohio Broker Direct. MLS Now
- $749,9005 bd4 ba4.7k sqft26314 N Woodland Rd, Beachwood, OH 44122For SaleMLS ID #5223397, Grace Lin, Berkshire Hathaway HomeServices Professional Realty. MLS Now
- $715,0003 bd4 ba3.7k sqft4250 Brainard Rd, Orange, OH 44022For SaleMLS ID #5211899, Simone Lesko, Red 1 Realty, LLC. MLS Now
- $389,9004 bd3 ba2k sqft105 Zenith Ct, Eastlake, OH 44095For SaleMLS ID #5201241, Antoine Perry, EXP Realty, LLC.. MLS Now
- $600,0004 bd3 ba3.6k sqft13931 Fox Hollow Dr, Novelty, OH 44072For SaleMLS ID #5231540, Annalie Glazen, Berkshire Hathaway HomeServices Professional Realty. MLS Now
- $775,0005 bd2 ba4.1k sqft3899 Brainard Rd, Beachwood, OH 44122For SaleMLS ID #5222879, Sharon D Friedman, Berkshire Hathaway HomeServices Professional Realty. MLS Now
- $649,9005 bd4 ba3.6k sqft111 Waverly Ln, Chagrin Falls, OH 44022For SaleMLS ID #5230631, Christopher Trivisonno, Keller Williams Living. MLS Now
- $639,9004 bd5 ba4.5k sqft10806 Ellison Creek Dr, Concord Township, OH 44077For SaleMLS ID #5225469, Steve Baird, Berkshire Hathaway HomeServices Professional Realty. MLS Now
- $435,0004 bd3 ba2.2k sqft35975 Matoma Blvd, Eastlake, OH 44095For SaleMLS ID #5220451, Jeffrey L Brower, Keller Williams Greater Cleveland Northeast. MLS Now
- $799,9005 bd5 ba4.4k sqft587 Magnolia Ct, Mayfield, OH 44143For SaleMLS ID #5218952, Jennifer Craven, EXP Realty, LLC.. MLS Now
- $399,9003 bd2 ba2.1k sqft1066 Eastlawn Dr, Highland Heights, OH 44143For SaleMLS ID #5236897, Katherine A White-Ridley, Berkshire Hathaway HomeServices Professional Realty. MLS Now
- $695,0004 bd3 ba2.8k sqft36265 Timberlane Dr, Solon, OH 44139For SaleMLS ID #5211813, Scott A Marvin, Team Results Realty. MLS Now
- $849,9006 bd5 ba4.9k sqft37082 Beech Hills Dr, Willoughby Hills, OH 44094For SaleMLS ID #5190974, Mary Sams, Howard Hanna. MLS Now
