Welcome to 501 Mary Lane, a stunning home situated on a beautiful corner lot in the Laurel Highlands School District! From the moment you arrive, you’ll appreciate the inviting covered front porch, mature shade trees, and incredible outdoor living spaces. Inside, the main level features an open-concept kitchen and living room with bench seating, a bar island, and newer appliances. The cozy living room is filled with natural light and features automatic blinds and a gas fireplace. The spacious main-level primary suite offers a spa-like retreat complete with an oversized Jacuzzi tub, steam shower, double vanity, and walk-in closet. A den/office, powder room, and generously sized dining room complete the main level. Upstairs, you’ll find four additional bedrooms, including a huge secondary primary suite with its own private full bath. Two separate staircases provide convenient access to the upper level. The finished game room is made for entertaining with a gas fireplace, wet bar, and pool table, while an additional storage room with laundry and workshop space offers plenty of room for organization and hobbies. Step outside to your own backyard retreat featuring a tiered TimberTech composite deck with a SunSetter awning, gazebo, fire pit, and hot tub—the perfect setting for relaxing or entertaining! A 3-car garage, large driveway, beautiful shade trees, and impressive indoor and outdoor living spaces complete this must-see property!
For sale
$620,000
501 Mary Ln, Uniontown, PA 15401
5beds
3,431sqft
Single Family Residence
Built in 2007
0.42 Acres Lot
$598,300 Zestimate®
$181/sqft
$-- HOA
What's special
Gas fireplaceBackyard retreatSunsetter awningFire pitOversized jacuzzi tubSteam showerHot tub
- 3 days |
- 940 |
- 67 |
Zillow last checked:
Listing updated:
Listed by:
Gina Liptak 724-933-6300,
RE/MAX SELECT REALTY 724-933-6300
Source: WPMLS,MLS#: 1769312 Originating MLS: West Penn Multi-List
Originating MLS: West Penn Multi-ListFacts & features
Interior
Bedrooms & bathrooms
- Bedrooms: 5
- Bathrooms: 5
- Full bathrooms: 3
- 1/2 bathrooms: 2
Primary bedroom
- Level: Main
Bedroom 2
- Level: Upper
Bedroom 3
- Level: Upper
Bedroom 4
- Level: Upper
Bedroom 5
- Level: Upper
Bonus room
- Level: Basement
Den
- Level: Main
Dining room
- Level: Main
Entry foyer
- Level: Main
Entry foyer
- Level: Main
Game room
- Level: Basement
Kitchen
- Level: Main
Laundry
- Level: Basement
Living room
- Level: Main
Heating
- Forced Air, Gas
Cooling
- Central Air
Appliances
- Included: Some Gas Appliances, Cooktop, Dryer, Dishwasher, Disposal, Microwave, Refrigerator, Washer
Features
- Wet Bar, Jetted Tub, Kitchen Island, Pantry, Window Treatments
- Flooring: Vinyl, Carpet
- Windows: Window Treatments
- Basement: Finished,Walk-Out Access
- Number of fireplaces: 2
- Fireplace features: Family/Living/Great Room
Interior area
- Total structure area: 3,431
- Total interior livable area: 3,431 sqft
Video & virtual tour
Property
Parking
- Total spaces: 3
- Parking features: Attached, Garage, Garage Door Opener
- Has attached garage: Yes
Features
- Levels: Two
- Stories: 2
- Pool features: None
- Has spa: Yes
Lot
- Size: 0.42 Acres
- Dimensions: 113 x 150
Details
- Parcel number: 3401002954
Construction
Type & style
- Home type: SingleFamily
- Architectural style: Two Story
- Property subtype: Single Family Residence
Materials
- Stone, Vinyl Siding
- Roof: Asphalt
Condition
- Resale
- Year built: 2007
Utilities & green energy
- Sewer: Public Sewer
- Water: Public
Community & HOA
Community
- Security: Security System
- Subdivision: Salem Heights
Location
- Region: Uniontown
Financial & listing details
- Price per square foot: $181/sqft
- Tax assessed value: $304,670
- Annual tax amount: $9,213
- Date on market: 8/12/2026
Estimated market value
$598,300
$568,000 - $628,000
$3,149/mo
Price history
| Date | Event | Price |
|---|---|---|
| 8/12/2026 | Listed for sale | $620,000+1450%$181/sqft |
Source:  WPMLS #1769312 Report a problem WPMLS #1769312 Report a problem | ||
| 7/18/2006 | Sold | $40,000$12/sqft |
Source: Public Record Report a problem | ||
Public tax history
| Year | Property taxes | Tax assessment |
|---|---|---|
| 2025 | $8,695 | $304,670 |
| 2024 | $8,695 +7% | $304,670 |
| 2023 | $8,125 | $304,670 |
| 2022 | $8,125 +0.9% | $304,670 |
| 2021 | $8,049 +2.9% | $304,670 |
| 2020 | $7,825 +8.9% | $304,670 +100% |
| 2018 | $7,185 | $152,335 |
| 2017 | -- | $152,335 |
| 2016 | -- | $152,335 |
| 2015 | -- | $152,335 -50% |
| 2014 | -- | $304,670 |
| 2013 | -- | -- |
| 2012 | -- | -- |
| 2011 | -- | -- |
| 2010 | -- | -- |
| 2009 | -- | -- |
Find assessor info on the county website
Monthly payment
Est. payment
Payment breakdown
Explore the cost of this home by adjusting the details. Changes won't be saved.Climate risks
Neighborhood: 15401
Nearby schools
GreatSchools rating
- 6/10Hatfield El SchoolGrades: K-5Distance: 3 mi
- 6/10Laurel Highlands Middle SchoolGrades: 6-8Distance: 1.5 mi
- 4/10Laurel Highlands Senior High SchoolGrades: 9-12Distance: 3 mi
Schools provided by the listing agent
- District: Laurel High
Source: WPMLS. This data may not be complete. We recommend contacting the local school district to confirm school assignments for this home.
- $400,7003 bd2 ba2.5k sqft327 Paulette Ave, Uniontown, PA 15401Off Market
- $505,4004 bd2 ba3k sqft503 Mary Ln, Uniontown, PA 15401Off Market
- $389,0003 bd2 ba2.3k sqft320 Paulette Ave, Uniontown, PA 15401Off Market
- $388,5004 bd2 ba2.3k sqft500 Mary Ln, Uniontown, PA 15401Off Market

- $302,6003 bd2 ba1.7k sqft324 Paulette Ave, Uniontown, PA 15401Off Market
- $435,2004 bd3 ba2.2k sqft318 Paulette Ave, Uniontown, PA 15401Off Market
- $525,0004 bd4 ba-- sqft502 Mary Ln, Uniontown, PA 15401Sold
- $325,7003 bd2 ba1.5k sqft331 Paulette Ave, Uniontown, PA 15401Off Market
A local agent can set up tours, give advice and negotiate with sellers.
A local lender can help you make sure your offer is ready when you are.
Similar homes
- $335,0004 bd4 ba2.6k sqft1019 Kimberly Dr, Uniontown, PA 15401For Sale
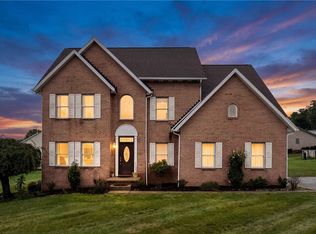 MLS ID #1769923, John Fincham. WPMLS
 - $499,0004 bd4 ba2.7k sqft143 Heritage Hills Rd, Uniontown, PA 15401For Sale
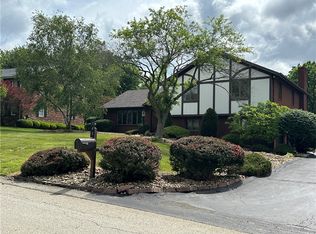 MLS ID #1768025, Suzanne Frank. WPMLS
 - $359,0004 bd2 ba3k sqft443 Duck Hollow Rd, Uniontown, PA 15401For Sale
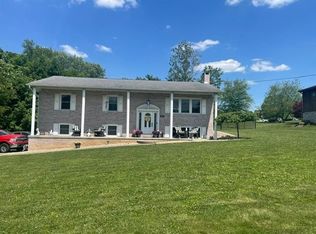 MLS ID #1758777, Randy Smitley. WPMLS
 - $499,0004 bd3 ba3.4k sqft87 Farmview Dr, Uniontown, PA 15401For Sale
 MLS ID #1762902, Shelley Sharp. WPMLS
 - $479,9003 bd3 ba2k sqft1104 Cross Creek Dr, Uniontown, PA 15401For SaleMLS ID #1768848, Jeffrey Dennis. WPMLS
- $449,9004 bd3 ba2.8k sqft128 Southwood Dr, Uniontown, PA 15401For SaleMLS ID #1763378, Mario A Rudolph. WPMLS
- $649,0002 bd2 ba3.2k sqft25 Deer Lake Trl, Chalk Hill, PA 15421For SaleMLS ID #1769289, Jordan DeGusipe. WPMLS
- $475,0003 bd5 ba2.7k sqft1147 N Gallatin Avenue Ext, Uniontown, PA 15401For SaleMLS ID #1763675, Ron Lovelace. WPMLS
- $349,9004 bd2 ba1.8k sqft7893 National Pike, Uniontown, PA 15401For SaleMLS ID #1760003, Shannon Muma-Wallace. WPMLS
- $320,0003 bd3 ba1.8k sqft174 Hague Ln, Uniontown, PA 15401For SaleMLS ID #1768059, Derek Greene. WPMLS
- $359,9004 bd3 ba2.1k sqft57 Russ St, Uniontown, PA 15401For SaleMLS ID #1744161, Christopher Johnson. WPMLS
- $399,0004 bd3 ba4.2k sqft259 Center St, Carmichaels, PA 15320For SaleMLS ID #1769438, Amber Harbarger. WPMLS
- $342,9003 bd2 ba1.7k sqft1012 Colonial Dr, Uniontown, PA 15401For SaleMLS ID #1763780, Jeffrey Dennis. WPMLS
- $550,0004 bd5 ba2.7k sqft114 Locust St, Hopwood, PA 15445For SaleMLS ID #1721905, Paul Bortz. WPMLS
- $430,0003 bd2 ba1.8k sqft237 Willow Way, Uniontown, PA 15401For SaleMLS ID #1767900, Michele Vasiloff. WPMLS
- $340,0003 bd2 ba1.9k sqft1102 Cross Creek Dr, Uniontown, PA 15401For SaleMLS ID #1764216, Jeffrey Dennis. WPMLS
- $550,0004 bd4 ba3.6k sqft1014 Deerwood Dr, Morgantown, WV 26508For SaleMLS ID #10166298, TRAVIS DOAK. NCWV REIN
- $575,0004 bd3 ba2.5k sqft4508 Laurel Ridge Dr, Morgantown, WV 26508For SaleMLS ID #10165738, AUSTYN SKEEN. NCWV REIN
- $614,0004 bd4 ba3.6k sqft407 N Harwich Cir, Morgantown, WV 26508For SaleMLS ID #10164108, JASON HOSTETLER. NCWV REIN
- $659,9005 bd4 ba3.6k sqft53 Windermere Ln, Morgantown, WV 26508For SaleMLS ID #10165056, MATTHEW VEITH. NCWV REIN
