Skip main navigation
Off market
Street View
  • $781,100

    88 Apollo Rd, Whitman, MA 02382

    3beds
    2,464sqft
    SingleFamily
    Built in 2000
    0.95 Acres Lot
    $781,100 Zestimate®
    $317/sqft
    $4,252 Estimated rent

    Home value

    $781,100

    $742,000 - $820,000

    $4,252/mo

    Zestimate® history
    Loading
    Loading...

    Owner options

    List your home for rent

    $4,252/mo

    Rent Zestimate®

    Find your next renter with Zillow Rental Manager. Plus, with online applications, you can quickly screen prospective tenants – for free.

    Learn more

    $4,252/mo

    Rent Zestimate®

    Refinance and save

    $5,147/mo

    Est. payment

    Refinancing to a lower rate could help reduce your monthly payments and save thousands over the life of the loan.

    See today's rates

    $5,147/mo

    Est. payment

    Explore your selling options

    Work with a Zillow partner agent

    Leverage their expertise and Zillow's premium Showcase listings to get your home seen by more buyers.

    Get started

    List with your own agent

    Get your home in front of millions of buyers by listing it on Zillow.

    Learn how to do it

    Sell it yourself

    Take full control of how buyers see your home on Zillow by listing For Sale by Owner (FSBO).

    List your home

    What's special

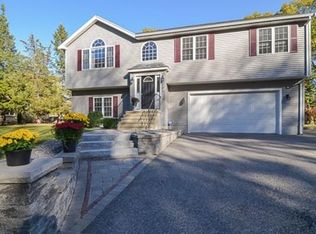
    This beautifully custom built colonial sits on a quiet private lot at the end of a cul de sac within walking distance to the elementary school and commuter rail. A welcoming farmers porch leads to a dramatic chandelier center staircase for those prom/wedding photos. Brand new carpeting leads to 3 beds/2baths. Master has its own heat zone, tray ceiling, heated jacuzzi bath and walk in closet. There is a walk around attic for storage space. Downstairs a formal dining room opens to a dream kitchen equipped with double ovens, cook top gas range, a large pantry, laundry room & 3rd bath. The kitchen also opens to a side porch and two car garage. Sliders lead to a 14x15 deck, the kitchen flows into the living room, with a wood burning fireplace and a private sitting room/office through french doors.The property is also equipped with an alarm system, finished basement, paved patio and gravity feed drain. New construction wont have much of this and it shows HUGE pride in ownership!

    This property is not currently displayed as for sale or rent on Zillow. This may be different from what's on other websites or public sources.
    Facts & features

    Interior

    Bedrooms & bathrooms
    • Bedrooms: 3
    • Bathrooms: 3
    • Full bathrooms: 2
    • 1/2 bathrooms: 1
    Heating
    • Baseboard, Gas
    Cooling
    • Central
    Appliances
    • Included: Dishwasher, Garbage disposal, Range / Oven
    Features
    • Cable Available, French Doors, Central Vacuum, Security System, Whole House Fan, Internet Available - Unknown
    • Flooring: Tile, Carpet, Hardwood
    • Basement: Partially finished
    • Has fireplace: Yes
    Interior area
    • Total interior livable area: 2,464 sqft

    Property

    Parking
    • Total spaces: 2
    • Parking features: Garage - Attached
    Features
    • Exterior features: Vinyl
    • Has spa: Yes
    Lot
    • Size: 0.95 Acres
    Details
    • Parcel number: WHITM033AB0078L42

    Construction

    Type & style
    • Home type: SingleFamily
    • Architectural style: Colonial
    Materials
    • Frame
    • Roof: Asphalt
    Condition
    • Year built: 2000

    Community & HOA

    Location
    • Region: Whitman

    Financial & listing details

    • Price per square foot: $317/sqft
    • Tax assessed value: $652,100
    • Annual tax amount: $8,556

    Price history

    DateEventPrice
    5/19/2020Sold$540,000-1.8%$219/sqft
    Source: Public Record Report a problem
    3/17/2020Pending sale$549,900$223/sqft
    Source: Conway - Hanson #72626168 Report a problem
    3/1/2020Listed for sale$549,900$223/sqft
    Source: Conway - Hanson #72626168 Report a problem

    Public tax history

    YearProperty taxesTax assessment
    2025$8,556 +13.1%$652,100 +9.8%
    2024$7,566 -1.4%$593,900 +5.1%
    2023$7,670 +1.4%$565,200 +8.8%
    2022$7,562 +2.5%$519,400 +9.2%
    2021$7,375 +2.3%$475,800 +4.6%
    2020$7,209 +4.2%$454,800 +1.1%
    2019$6,919 +7.8%$449,900 +12.2%
    2018$6,418 +6.2%$400,900
    2017$6,046 -0.8%$400,900 +2.5%
    2016$6,097 -0.1%$391,100
    2015$6,105 +6.8%$391,100 +8.1%
    2014$5,718 -3.2%$361,700 -3.3%
    2013$5,907 +3.1%$374,100 -4.6%
    2012$5,731 +5.9%$392,000 -2.7%
    2011$5,410 +1.3%$402,800 -6.5%
    2010$5,342 +5.1%$430,800 -3.5%
    2009$5,082 -0.9%$446,600 -5%
    2008$5,126 +1%$470,300 -0.5%
    2007$5,075 -2.7%$472,500 +2.6%
    2006$5,216 +6.8%$460,400 +10%
    2005$4,885 -15.8%$418,600 +24.8%
    2004$5,801 +3%$335,300 +9%
    2003$5,632 +447.9%$307,600 +516.4%
    2001$1,028 +1.5%$49,900
    2000$1,013 $49,900
    Find assessor info on the county website

    Neighborhood: 02382

    Nearby schools

    GreatSchools rating
    Schools provided by the listing agent
    • Elementary: Duval
    • Middle: Whitman Middle
    • High: WH Regional HS

    Source: The MLS. This data may not be complete. We recommend contacting the local school district to confirm school assignments for this home.

    Get a cash offer in 3 minutes
    Find out how much your home could sell for in as little as 3 minutes with a no-obligation cash offer.
    Estimated market value
    $781,100
    Get a cash offer in 3 minutes
    Find out how much your home could sell for in as little as 3 minutes with a no-obligation cash offer.
    Estimated market value
    $781,100