Skip main navigation
Sold for $329,900
  • $329,900

    88 Barnes Rd, Middlesex, NC 27557

    4beds
    2,124sqft
    Manufactured Home
    Built in 1996
    3.59 Acres Lot
    $325,600 Zestimate®
    $155/sqft
    $-- Estimated rent

    Home value

    $325,600

    $303,000 - $352,000

    Not available

    Zestimate® history
    Loading
    Loading...

    Owner options

    List your home for rent

    Find your next renter with Zillow Rental Manager. Plus, with online applications, you can quickly screen prospective tenants – for free.

    Learn more
    Refinance and save

    $2,095/mo

    Est. payment

    Refinancing to a lower rate could help reduce your monthly payments and save thousands over the life of the loan.

    See today's rates

    $2,095/mo

    Est. payment

    Explore your selling options

    Work with a Zillow partner agent

    Leverage their expertise and Zillow's premium Showcase listings to get your home seen by more buyers.

    Get started

    List with your own agent

    Get your home in front of millions of buyers by listing it on Zillow.

    Learn how to do it

    Sell it yourself

    Take full control of how buyers see your home on Zillow by listing For Sale by Owner (FSBO).

    List your home

    What's special

    In law suiteReplacement windowsNew hvacStainless steel appliances
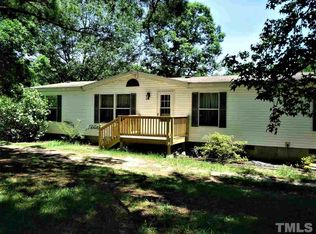
    Looking for a home that is set up for an extended family member? This home has it all, 2 kitchens, 2 living areas, 2 separate entries, and 5 rooms that could be used as bedrooms. On the sketch there is an office listed, but it has a closet also. Live on one side and rent the other, or perfect in law suite. Lots of possibilities on this 3.59 acre tract. New roof in 2022, replacement windows, stainless steel appliances, new hvac, new tile and laminate flooring.

    Zillow last checked:

    Listing updated:

    Listed by:

    Kimberly West 919-438-4030,

    NorthGroup Real Estate, Inc.,

    Amanda Rivera 919-656-7446,

    NorthGroup Real Estate, Inc.

    Bought with:

    Maryin Dos Ramos, 310847

    Movil Realty

    Source: Doorify MLS,MLS#: 10079737MLS Logo

    Facts & features

    Interior

    Bedrooms & bathrooms
    • Bedrooms: 4
    • Bathrooms: 2
    • Full bathrooms: 2
    Primary bedroom
    • Level: Main
    • Area: 227.04 Square Feet
    • Dimensions: 17.6 x 12.9
    Bedroom 2
    • Level: Main
    • Area: 117.72 Square Feet
    • Dimensions: 10.8 x 10.9
    Bedroom 3
    • Level: Main
    • Area: 145.8 Square Feet
    • Dimensions: 10.8 x 13.5
    Primary bathroom
    • Level: Main
    • Area: 79.57 Square Feet
    • Dimensions: 10.9 x 7.3
    Bathroom 2
    • Level: Main
    • Area: 41.76 Square Feet
    • Dimensions: 5.8 x 7.2
    Bathroom 4
    • Level: Main
    • Area: 102 Square Feet
    • Dimensions: 10.2 x 10
    Family room
    • Level: Main
    • Area: 229.5 Square Feet
    • Dimensions: 17 x 13.5
    Kitchen
    • Level: Main
    • Area: 106.2 Square Feet
    • Dimensions: 11.8 x 9
    Kitchen
    • Level: Main
    • Area: 106.72 Square Feet
    • Dimensions: 11.6 x 9.2
    Laundry
    • Level: Main
    • Area: 68.85 Square Feet
    • Dimensions: 5.1 x 13.5
    Living room
    • Level: Main
    • Area: 172.18 Square Feet
    • Dimensions: 18.9 x 9.11
    Office
    • Level: Main
    • Area: 140.61 Square Feet
    • Dimensions: 10.9 x 12.9
    Heating
    • Central, Electric
    Cooling
    • Central Air
    Appliances
    • Included: Water Heater
    Features
    • Flooring: Laminate, Tile
    • Windows: Insulated Windows
    Interior area
    • Total structure area: 2,124
    • Total interior livable area: 2,124 sqft
    • Finished area above ground: 2,124
    • Finished area below ground: 0

    Property

    Parking
    • Total spaces: 4
    • Parking features: Off Street
    • Uncovered spaces: 4
    Accessibility
    • Accessibility features: Level Flooring
    Features
    • Levels: One
    • Stories: 1
    • Patio & porch: Covered, Front Porch, Porch
    • Exterior features: Dog Run, Storage
    • Has view: Yes
    • View description: Trees/Woods
    Lot
    • Size: 3.59 Acres
    • Features: Many Trees
    • Residential vegetation: Partially Wooded
    Details
    • Additional structures: Storage
    • Parcel number: 11N03009H
    • Special conditions: Standard

    Construction

    Type & style
    • Home type: MobileManufactured
    • Architectural style: Ranch
    • Property subtype: Manufactured Home
    Materials
    • Wood Siding
    • Foundation: Brick/Mortar
    • Roof: Asphalt
    Condition
    • Updated/Remodeled
    • New construction: No
    • Year built: 1996

    Utilities & green energy

    • Sewer: Perc Test On File, Septic Tank
    • Water: Well
    • Utilities for property: Water Available

    Community & HOA

    HOA
    • Has HOA: No
    Location
    • Region: Middlesex

    Financial & listing details

    • Price per square foot: $155/sqft
    • Tax assessed value: $105,460
    • Annual tax amount: $960
    • Date on market: 3/3/2025
    • Listing agreement: Exclusive Right To Sell
    • Listing terms: Cash,Contract,Conventional,FHA,USDA Loan,VA Loan
    • Lease term: Month To Month

    Price history

    DateEventPrice
    4/15/2025Sold$329,900$155/sqft
    Source: Doorify MLS #10079737 Report a problem
    3/3/2025Pending sale$329,900$155/sqft
    Source: Doorify MLS #10079737 Report a problem
    3/3/2025Listed for sale$329,900$155/sqft
    Source: Doorify MLS #10079737 Report a problem
    3/1/2025Listing removed$329,900$155/sqft
    Source: Doorify MLS #10056840 Report a problem
    1/15/2025Price change$329,900-5.7%$155/sqft
    Source: Doorify MLS #10056840 Report a problem
    10/6/2024Listed for sale$349,900+205.6%$165/sqft
    Source: Doorify MLS #10056840 Report a problem
    1/23/2008Sold$114,500+213.7%$54/sqft
    Source: Public Record Report a problem
    4/27/2007Sold$36,500-31.1%$17/sqft
    Source: Public Record Report a problem
    1/24/2007Sold$53,000$25/sqft
    Source: Public Record Report a problem

    Public tax history

    YearProperty taxesTax assessment
    2025$1,671 +95.6%$263,150 +149.5%
    2024$854 +2.5%$105,460
    2023$833 -2.5%$105,460
    2022$854 $105,460
    2021$854 -3.6%$105,460
    2020$886 $105,460
    2019$886 +1.7%$105,460 +4.1%
    2018$871 $101,260
    2017$871 $101,260
    2016$871 $101,260
    2015$871 $101,260
    2014$871 $101,260
    2013-- $101,260
    2012-- $101,260
    2011-- $101,260
    2010-- --
    2009-- --
    2008-- --
    2007-- --
    2006-- --
    2005-- --
    2004-- --
    2003-- --
    2002-- --
    2001-- --
    Find assessor info on the county website

    Neighborhood: 27557

    Nearby schools

    GreatSchools rating
    Schools provided by the listing agent
    • Elementary: Johnston - Corinth Holders Elementary
    • Middle: Johnston - Archer Lodge Middle
    • High: Johnston - Corinth Holders High School

    Source: Doorify MLS. This data may not be complete. We recommend contacting the local school district to confirm school assignments for this home.

    Get a cash offer in 3 minutes
    Find out how much your home could sell for in as little as 3 minutes with a no-obligation cash offer.
    Estimated market value
    $325,600
    Get a cash offer in 3 minutes
    Find out how much your home could sell for in as little as 3 minutes with a no-obligation cash offer.
    Estimated market value
    $325,600