Welcome to this charming 3-bedroom home, nestled on a spacious 1+ acre lot. This lovely home boasts hardwood floors throughout the bedrooms and dining room and brand-new carpeting in the cozy living room with a wood stove, ideal for relaxing with family and friends. Enjoy the expansive, eat-in kitchen, offering plenty of space for cooking and casual dining. For more formal occasions you'll appreciate the pellet stove in the dedicated dining room. This home also offers a bonus sunroom off the eat-in kitchen. Downstairs, an unfinished basement provides excellent potential for future expansion, the laundry area and the entrance to the two-car garage. The septic system was replaced in 2016. With plenty of outdoor space to enjoy, this property offers endless possibilities for your new home!
Sold for $540,000
$540,000
88 Chestnut Rd, Tyngsboro, MA 01879
3beds
1,544sqft
Single Family Residence
Built in 1972
1.19 Acres Lot
$607,500 Zestimate®
$350/sqft
$3,344 Estimated rent
Home value
$607,500
$577,000 - $644,000
$3,344/mo
Zestimate® history
Owner options
List your home for rent
$3,344/mo
Rent Zestimate®
Find your next renter with Zillow Rental Manager. Plus, with online applications, you can quickly screen prospective tenants – for free.
$3,344/mo
Rent Zestimate®
Refinance and save
$3,473/mo
Est. payment
Refinancing to a lower rate could help reduce your monthly payments and save thousands over the life of the loan.
$3,473/mo
Est. payment
Explore your selling options
Work with a Zillow partner agent
Leverage their expertise and Zillow's premium Showcase listings to get your home seen by more buyers.
Get startedList with your own agent
Get your home in front of millions of buyers by listing it on Zillow.
Learn how to do itSell it yourself
Take full control of how buyers see your home on Zillow by listing For Sale by Owner (FSBO).
List your homeWhat's special
Hardwood floorsBonus sunroomBrand-new carpetingPlenty of outdoor spaceExpansive eat-in kitchen
Zillow last checked:
Listing updated:
Listed by:
Silver Key Homes Group 978-382-4232,
LAER Realty Partners 978-226-3421,
Kristen Keegan 978-866-2094
Bought with:
The Fredette Group
Keller Williams Realty-Merrimack
Source: MLS PIN,MLS#: 73310711
Facts & features
Interior
Bedrooms & bathrooms
- Bedrooms: 3
- Bathrooms: 1
- Full bathrooms: 1
Primary bedroom
- Features: Closet, Flooring - Hardwood
- Level: First
- Area: 156
- Dimensions: 13 x 12
Bedroom 2
- Features: Closet, Flooring - Hardwood
- Level: First
- Area: 144
- Dimensions: 12 x 12
Bedroom 3
- Features: Closet, Flooring - Hardwood
- Level: First
- Area: 96
- Dimensions: 12 x 8
Primary bathroom
- Features: No
Bathroom 1
- Features: Flooring - Vinyl
- Level: First
- Area: 72
- Dimensions: 9 x 8
Dining room
- Features: Wood / Coal / Pellet Stove, Closet, Flooring - Hardwood
- Level: First
- Area: 180
- Dimensions: 15 x 12
Kitchen
- Features: Flooring - Vinyl, Dining Area, Recessed Lighting, Slider
- Level: First
- Area: 216
- Dimensions: 12 x 18
Living room
- Features: Wood / Coal / Pellet Stove, Ceiling Fan(s), Closet, Flooring - Wall to Wall Carpet
- Level: First
- Area: 266
- Dimensions: 19 x 14
Heating
- Electric Baseboard, Electric, Pellet Stove, Wood Stove
Cooling
- None
Appliances
- Included: Range, Dishwasher, Refrigerator, Washer, Dryer
- Laundry: In Basement
Features
- Sun Room
- Flooring: Carpet, Hardwood, Laminate
- Basement: Full,Interior Entry,Garage Access,Concrete,Unfinished
- Number of fireplaces: 2
Interior area
- Total structure area: 1,544
- Total interior livable area: 1,544 sqft
Property
Parking
- Total spaces: 6
- Parking features: Under, Paved Drive, Off Street, Paved
- Attached garage spaces: 2
- Uncovered spaces: 4
Accessibility
- Accessibility features: No
Lot
- Size: 1.19 Acres
- Features: Wooded
Details
- Parcel number: M:008 B:0019 L:0,809248
- Zoning: R1
Construction
Type & style
- Home type: SingleFamily
- Architectural style: Ranch
- Property subtype: Single Family Residence
Materials
- Foundation: Block
- Roof: Shingle
Condition
- Year built: 1972
Utilities & green energy
- Electric: Circuit Breakers
- Sewer: Private Sewer
- Water: Private
- Utilities for property: for Electric Range
Community & HOA
Community
- Features: Walk/Jog Trails, Highway Access, Private School, Public School
HOA
- Has HOA: No
Location
- Region: Tyngsboro
Financial & listing details
- Price per square foot: $350/sqft
- Tax assessed value: $496,900
- Annual tax amount: $6,321
- Date on market: 1/20/2026
- Exclusions: Flagpole Will Be Removed.
- Road surface type: Paved
Price history
| Date | Event | Price |
|---|---|---|
| 12/6/2024 | Sold | $540,000+8%$350/sqft |
Source: MLS PIN #73310711 Report a problem | ||
| 11/7/2024 | Listed for sale | $500,000+92.3%$324/sqft |
Source: MLS PIN #73310711 Report a problem | ||
| 1/29/2016 | Sold | $260,000-7.1%$168/sqft |
Source: Public Record Report a problem | ||
| 1/11/2016 | Pending sale | $279,900$181/sqft |
Source: Keller Williams - Merrimack Valley #71901873 Report a problem | ||
| 11/13/2015 | Listed for sale | $279,900$181/sqft |
Source: Keller Williams - Merrimack Valley #71901873 Report a problem | ||
Public tax history
| Year | Property taxes | Tax assessment |
|---|---|---|
| 2025 | $6,418 +1.5% | $520,100 +4.7% |
| 2024 | $6,321 +3.6% | $496,900 +15.1% |
| 2023 | $6,103 +5.4% | $431,600 +11.3% |
| 2022 | $5,792 +2.5% | $387,700 +10.3% |
| 2021 | $5,650 +6.6% | $351,600 +7.8% |
| 2020 | $5,302 -0.6% | $326,300 +3.6% |
| 2019 | $5,335 -1% | $315,100 |
| 2018 | $5,391 +6.8% | $315,100 +7.1% |
| 2017 | $5,050 +1.5% | $294,300 +3.9% |
| 2016 | $4,973 +5.2% | $283,200 +1.6% |
| 2015 | $4,728 +6.1% | $278,800 +4.9% |
| 2014 | $4,458 +2.1% | $265,700 -1.5% |
| 2013 | $4,368 +4.1% | $269,800 -1.7% |
| 2012 | $4,197 +7.9% | $274,500 |
| 2011 | $3,890 -0.8% | $274,500 -2.3% |
| 2010 | $3,921 -2.4% | $281,100 -12.2% |
| 2009 | $4,017 +0.7% | $320,100 -6% |
| 2008 | $3,988 +1.4% | $340,600 -3% |
| 2007 | $3,932 +2.3% | $351,100 +6% |
| 2006 | $3,842 +7.4% | $331,200 +9.7% |
| 2005 | $3,576 +4.1% | $301,800 +11.6% |
| 2004 | $3,434 +2.2% | $270,400 +32.8% |
| 2003 | $3,361 +5.2% | $203,600 +9.6% |
| 2002 | $3,196 +18.2% | $185,800 +33.7% |
| 1998 | $2,705 | $139,000 |
Find assessor info on the county website
Neighborhood: 01879
Nearby homes
- $594,8003 bd2 ba1.6k sqft92 Chestnut Rd, Tyngsboro, MA 01879Off Market
- $852,0005 bd3 ba3.7k sqft87 Chestnut Rd, Tyngsboro, MA 01879Off Market
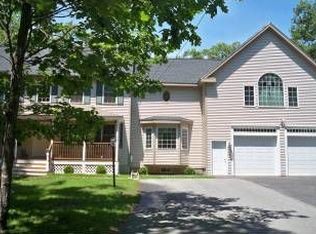
- $674,8003 bd2 ba2.5k sqft82 Chestnut Rd, Tyngsboro, MA 01879Off Market
- $508,2005 bd1 ba1.3k sqft96 Chestnut Rd, Tyngsboro, MA 01879Off Market
- $956,6004 bd2 ba2.5k sqft76 Jacques Rd, Tyngsboro, MA 01879Off Market
- $985,8003 bd3 ba2.7k sqft80 Jacques Rd, Tyngsboro, MA 01879Off Market
- $687,3005 bd2 ba2.1k sqft93 Chestnut Rd, Tyngsboro, MA 01879Off Market
- $685,5003 bd1 ba1.7k sqft79 Chestnut Rd, Tyngsboro, MA 01879Off Market
Nearby schools
GreatSchools rating
- 6/10Tyngsborough Elementary SchoolGrades: PK-5Distance: 1.2 mi
- 7/10Tyngsborough Middle SchoolGrades: 6-8Distance: 4.7 mi
- 8/10Tyngsborough High SchoolGrades: 9-12Distance: 4.6 mi
Get a cash offer in 3 minutes
Find out how much your home could sell for in as little as 3 minutes with a no-obligation cash offer.
Estimated market value
$607,500
Get a cash offer in 3 minutes
Find out how much your home could sell for in as little as 3 minutes with a no-obligation cash offer.
Estimated market value
$607,500
- Massachusetts
- Middlesex County
- Tyngsboro
- 01879
- 88 Chestnut Rd
