Skip main navigation
Sold for $960,000
  • $960,000

    88 Club House Road, Breckenridge, CO 80424

    4beds
    2,136sqft
    Single Family Residence
    Built in 1995
    1,132 Square Feet Lot
    $943,400 Zestimate®
    $449/sqft
    $5,012 Estimated rent

    Home value

    $943,400

    $849,000 - $1.05M

    $5,012/mo

    Zestimate® history
    Loading
    Loading...

    Owner options

    List your home for rent

    $5,012/mo

    Rent Zestimate®

    Find your next renter with Zillow Rental Manager. Plus, with online applications, you can quickly screen prospective tenants – for free.

    Learn more

    $5,012/mo

    Rent Zestimate®

    Refinance and save

    $6,707/mo

    Est. payment

    Refinancing to a lower rate could help reduce your monthly payments and save thousands over the life of the loan.

    See today's rates

    $6,707/mo

    Est. payment

    Explore your selling options

    Work with a Zillow partner agent

    Leverage their expertise and Zillow's premium Showcase listings to get your home seen by more buyers.

    Get started

    List with your own agent

    Get your home in front of millions of buyers by listing it on Zillow.

    Learn how to do it

    Sell it yourself

    Take full control of how buyers see your home on Zillow by listing For Sale by Owner (FSBO).

    List your home

    What's special

    Gas fireplaceHeated two-car garageMultiple outdoor living spaces
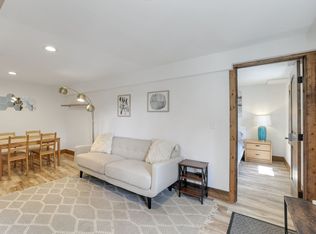
    Here is your opportunity to own a single-family home in Breckenridge with breathtaking views of the Tenmile Range, Baldy Mountain, and the surrounding area. This exceptional property offers direct access to the Baldy Mountain trail system just up the street and is conveniently located on the free shuttle route to town. Inside, you'll find a home designed for mountain living, featuring a heated two-car garage, a gas fireplace, multiple outdoor living spaces to take in the scenery, and a floor plan with ample room for friends and family. Brand new roof! This is your chance to own a home that offers the best of both worlds: a serene mountain setting with easy access to all the amenities of town.

    Zillow last checked:

    Listing updated:

    Listed by:

    Mark Thomas (970)453-0466,

    Paffrath & Thomas R.E.S.C,

    Cody Thomas 970-406-0635,

    Paffrath & Thomas R.E.S.C

    Bought with:

    Karen Mapes, FA100079123

    RE/MAX Properties of the Summit

    Source: Altitude Realtors,MLS#: S1062114MLS LogoOriginating MLS: Summit Association of Realtors

    Facts & features

    Interior

    Bedrooms & bathrooms
    • Bedrooms: 4
    • Bathrooms: 4
    • Full bathrooms: 2
    • 3/4 bathrooms: 1
    • 1/2 bathrooms: 1
    Heating
    • Baseboard
    Appliances
    • Included: Dishwasher, Disposal, Microwave Hood Fan, Microwave, Range, Refrigerator, Dryer, Washer
    Features
    • Fireplace, Jetted Tub, Cable TV, Vaulted Ceiling(s)
    • Flooring: Carpet, Tile, Wood
    • Has fireplace: Yes
    • Fireplace features: Gas
    Interior area
    • Total interior livable area: 2,136 sqft

    Property

    Parking
    • Total spaces: 2
    • Parking features: Garage
    • Garage spaces: 2
    Features
    • Levels: Three Or More,Multi/Split
    • Has view: Yes
    • View description: Mountain(s), Ski Area, Trees/Woods
    Lot
    • Size: 1,132 Square Feet
    • Features: Borders National Forest, Near Public Transit
    Details
    • Parcel number: 6500164
    • Zoning description: Single Family

    Construction

    Type & style
    • Home type: SingleFamily
    • Property subtype: Single Family Residence
    Materials
    • Foundation: Poured
    • Roof: Asphalt
    Condition
    • Resale
    • Year built: 1995

    Utilities & green energy

    • Sewer: Connected, Public Sewer
    • Water: Public
    • Utilities for property: Electricity Available, Natural Gas Available, Phone Available, Sewer Available, Trash Collection, Water Available, Cable Available, Sewer Connected

    Community & HOA

    Community
    • Features: Trails/Paths, Public Transportation
    • Subdivision: Terra Alta Homes
    HOA
    • Has HOA: Yes
    • Amenities included: Snow Removal
    • HOA fee: $2,400 annually
    Location
    • Region: Silverthorne

    Financial & listing details

    • Price per square foot: $449/sqft
    • Tax assessed value: $1,308,200
    • Annual tax amount: $3,277
    • Date on market: 8/15/2025
    • Exclusions: No
    • Road surface type: Gravel, Paved

    Price history

    DateEventPrice
    1/28/2026Sold$960,000-3.9%$449/sqft
    Source: Altitude Realtors #S1062114 Report a problem
    12/27/2025Pending sale$999,000$468/sqft
    Source: Altitude Realtors #S1062114 Report a problem
    8/15/2025Listed for sale$999,000$468/sqft
    Source: Altitude Realtors #S1062114 Report a problem

    Public tax history

    YearProperty taxesTax assessment
    2025$3,277 -1.7%$81,763 +14.4%
    2024$3,335 +22.7%$71,489 -23.3%
    2023$2,717 -1.8%$93,242 +80.3%
    2022$2,768 +17%$51,708 -2.8%
    2021$2,366 +1.4%$53,196 +18%
    2019$2,332 -98.8%$45,088 +11.3%
    2017$202,167 +10125%$40,495 -0.7%
    2016$1,977 -2.2%$40,776
    2015$2,022 +3.3%$40,776 +9%
    2014$1,957 +7.6%$37,400
    2013$1,819 $37,400 +2.1%
    2012-- $36,626
    2011-- $36,626 -10.7%
    2010-- $40,992
    Find assessor info on the county website

    Neighborhood: 80424

    Nearby schools

    GreatSchools rating
    Get pre-qualified for a loan
    At Zillow Home Loans, we can pre-qualify you in as little as 5 minutes with no impact to your credit score.

    An equal housing lender. NMLS #10287.

    Sell for more on Zillow
    Get a Zillow Showcase℠ listing at no additional cost and you could sell for .
    $943,400
    2% more
    +$18,868
    With Zillow Showcase(estimated)
    $962,268