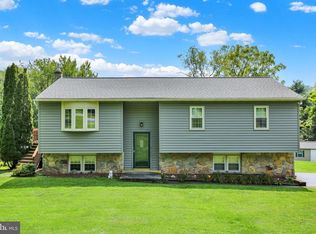
Welcome to 88 Conrad Road in Ruscombmanor Township. This Oley Valley Schools stone split multi level style home offers 3/4 bedrooms, 2 full bathrooms and nearly 2300 square feet of move in ready finished living area. This home is tucked away on a nice 1.9 acre lot, plus the adjoining lot (tax ID: 76-5440-02-66-9405 - 1.99 acres) is being offered with first rights to the buyer of 88 Conrad Road for an additional $125,000. Lot is not being offered for sale separately. Covered front porch welcomes you as you prepare to step inside to the foyer where a half set of stairs leads you to the spacious main level living room with beautiful LVP floors that stretch into the open floor plan adjoining dining room just off the kitchen. Full custom oak cabinet kitchen features a full stainless steel appliance package, center island, Corian tops, pantry, recessed lighting and french door to the deck for summertime grilling. Upper level features the owners suite with French doors to upper deck with hot tub and private access to the walkin shower hall bath with double vanity. 2 additional generous sized bedrooms completes the upper level. All bedrooms have brand new carpet. Finished lower level offers a den or bedroom 4 with a full tub/shower bath, an amazing rec room with a full native stone accent wall, wood stove and custom pine board ceiling, door to the patio pool area and bonus storage room. Lowest level with access from the attached garage is where you'll find the utility room with more bonus storage area. Step outside where you'll find your staycation inground pool with multi level paver patios, diving board, sliding board and your very own pavilion covered sand beach area, vinyl fencing, pool house and accent lighting for evening swims. Looking for the ultimate 24' x 50' x 16' high garage to support your business venture, store your motor home, house your car collection or have a workshop? Look no further as this property already has it with 14' high x 20' wide garage door plus oil heat, fully insulated and 2 bonus man doors. All this plus a 2 car attached garage (one bay has a service pit), new roof, heat pump, central air, plenty of driveway parking to host those pool parties and so much more make this the one to see! Schedule your showing today!
Pending
$550,000
88 Conrad Rd, Fleetwood, PA 19522
4beds
3,221sqft
Single Family Residence
Built in 1987
1.9 Acres Lot
$550,800 Zestimate®
$171/sqft
$-- HOA
What's special
- 42 days
- 159
- 14
Likely to sell faster than
Zillow last checked:
Listing updated:
Listed by:
Ed Spayd 610-670-2770,
RE/MAX Of Reading (610) 670-2770
Source: Bright MLS,MLS#: PABK2073028
Facts & features
Interior
Bedrooms & bathrooms
- Bedrooms: 4
- Bathrooms: 2
- Full bathrooms: 2
- Main level bathrooms: 1
- Main level bedrooms: 1
Rooms
- Room types: Dining Room, Primary Bedroom, Bedroom 2, Bedroom 3, Bedroom 4, Kitchen, Family Room, Foyer, Recreation Room, Storage Room, Utility Room
Primary bedroom
- Level: Upper
- Area: 180 Square Feet
- Dimensions: 12 X 15
Bedroom 2
- Level: Upper
- Area: 132 Square Feet
- Dimensions: 12 X 11
Bedroom 3
- Level: Upper
- Area: 110 Square Feet
- Dimensions: 11 X 10
Bedroom 4
- Level: Main
- Area: 108 Square Feet
- Dimensions: 12 X 9
Dining room
- Level: Upper
- Area: 108 Square Feet
- Dimensions: 12 X 9
Family room
- Level: Upper
- Area: 280 Square Feet
- Dimensions: 14 X 20
Foyer
- Level: Main
- Area: 36 Square Feet
- Dimensions: 9 X 4
Kitchen
- Level: Upper
- Area: 132 Square Feet
- Dimensions: 12 X 11
Recreation room
- Level: Lower
- Area: 432 Square Feet
- Dimensions: 24 X 18
Storage room
- Level: Lower
- Area: 35 Square Feet
- Dimensions: 7 X 5
Utility room
- Level: Lower
- Area: 312 Square Feet
- Dimensions: 24 X 13
Heating
- Heat Pump, Electric
Cooling
- Central Air, Electric
Appliances
- Included: Electric Water Heater
Features
- Flooring: Carpet, Luxury Vinyl
- Basement: Partial,Exterior Entry,Interior Entry,Heated,Improved
- Number of fireplaces: 1
- Fireplace features: Free Standing, Wood Burning, Other
Interior area
- Total structure area: 3,521
- Total interior livable area: 3,221 sqft
- Finished area above ground: 2,271
- Finished area below ground: 950
Video & virtual tour
Property
Parking
- Total spaces: 8
- Parking features: Garage Faces Side, Inside Entrance, Attached, Detached
- Attached garage spaces: 8
Accessibility
- Accessibility features: None
Features
- Levels: Multi/Split,Three and One Half
- Stories: 3.5
- Pool features: None
- Fencing: Partial,Picket,Vinyl,Back Yard,Privacy
Lot
- Size: 1.9 Acres
Details
- Additional structures: Above Grade, Below Grade
- Parcel number: 76544002667327
- Zoning: RES
- Special conditions: Standard
Construction
Type & style
- Home type: SingleFamily
- Property subtype: Single Family Residence
Materials
- Stone
- Foundation: Block
- Roof: Architectural Shingle
Condition
- New construction: No
- Year built: 1987
Utilities & green energy
- Sewer: On Site Septic
- Water: Well
Community & HOA
Community
- Subdivision: None Available
HOA
- Has HOA: No
Location
- Region: Fleetwood
- Municipality: RUSCOMBMANOR TWP
Financial & listing details
- Price per square foot: $171/sqft
- Tax assessed value: $151,500
- Annual tax amount: $6,582
- Date on market: 8/10/2026
- Listing agreement: Exclusive Right To Sell
- Inclusions: Kitchen, Refrigerator, Propane Tank
- Exclusions: Washer, Dryer, Lawn Mower
- Ownership: Fee Simple
Estimated market value
$550,800
$523,000 - $578,000
$3,133/mo
Price history
| Date | Event | Price |
|---|---|---|
| 8/17/2026 | Pending sale | $550,000$171/sqft |
Source:  Bright MLS #PABK2073028 Report a problem Bright MLS #PABK2073028 Report a problem | ||
| 8/13/2026 | Listing removed | $550,000$171/sqft |
Source: Bright MLS #PABK2073028 Report a problem | ||
| 8/10/2026 | Listed for sale | $550,000$171/sqft |
Source: Bright MLS #PABK2073028 Report a problem | ||
Public tax history
| Year | Property taxes | Tax assessment |
|---|---|---|
| 2025 | $6,431 +6.4% | $151,500 |
| 2024 | $6,042 +4.1% | $151,500 |
| 2023 | $5,802 +1.6% | $151,500 |
| 2022 | $5,711 +1.3% | $151,500 |
| 2021 | $5,635 +4.2% | $151,500 |
| 2020 | $5,406 +1.7% | $151,500 |
| 2019 | $5,316 +1.2% | $151,500 |
| 2018 | $5,253 +2.6% | $151,500 |
| 2017 | $5,119 +362.1% | $151,500 |
| 2016 | $1,108 | $151,500 |
| 2015 | $1,108 | $151,500 |
| 2014 | -- | $151,500 |
| 2013 | -- | $151,500 |
| 2012 | -- | $151,500 |
| 2011 | -- | $151,500 |
| 2010 | -- | $151,500 |
| 2009 | -- | $151,500 |
| 2008 | -- | $151,500 |
| 2007 | -- | $151,500 |
| 2006 | -- | $151,500 |
| 2005 | -- | $151,500 |
| 2004 | -- | $151,500 |
| 2003 | -- | $151,500 +3.4% |
| 2002 | -- | $146,500 |
Find assessor info on the county website
Monthly payment
Est. payment
Payment breakdown
Explore the cost of this home by adjusting the details. Changes won't be saved.Climate risks
Neighborhood: 19522
Nearby schools
Schools provided by the listing agent
- District: Oley Valley
Source: Bright MLS. This data may not be complete. We recommend contacting the local school district to confirm school assignments for this home.
Similar homes
- $510,0003 bd2 ba3k sqft112 Sunnyfield Dr, Fleetwood, PA 19522For Sale

 MLS ID #PABK2077210, Debbie Gardinier, Iron Valley Real Estate of Berks. Bright MLS
 - $415,0003 bd2 ba2.1k sqft23 Pleva Dr, Fleetwood, PA 19522For Sale
 MLS ID #PABK2077686, Alyssa Damiani, Coldwell Banker Realty. Bright MLS
 - $499,9004 bd3 ba1.8k sqft22 Seidel Rd, Reading, PA 19606For Sale
 MLS ID #PABK2077712, Linda Cadwell, Homestarr Realty. Bright MLS
 - $549,9004 bd3 ba2.7k sqft3196 Plow Rd, Mohnton, PA 19540For Sale
 MLS ID #PABK2075926, Kay Angelucci, Iron Valley Real Estate of Lancaster. Bright MLS
 - $549,9004 bd3 ba4.2k sqft126 W Neversink Rd, Reading, PA 19606For SaleMLS ID #PABK2075012, Chris Strain, RE/MAX Of Reading. Bright MLS
- $535,0003 bd3 ba3.3k sqft176 Imperial Dr, Mohnton, PA 19540For SaleMLS ID #PABK2077842, Adam M Jacobini, Coldwell Banker Realty. Bright MLS
- $550,0004 bd4 ba3.4k sqft49 Fawn Dr, Reading, PA 19607For SaleMLS ID #PABK2068998, Loretta Leibert, BHHS Homesale Realty- Reading Berks. Bright MLS
- $559,9003 bd2 ba1.8k sqft202 Stewart Ln, Hamburg, PA 19526For SaleMLS ID #PABK2076738, Sue R. Todd, RE/MAX Excellence - Kennett Square. Bright MLS
- $494,9004 bd3 ba2.4k sqft422 Noble St, Kutztown, PA 19530For SaleMLS ID #PABK2072344, Jose Espinal Gil, Realty One Group Alliance. Bright MLS
- $499,9003 bd3 ba2.1k sqft81 Oakbrook Dr, Birdsboro, PA 19508For SaleMLS ID #PABK2078082, Kelly Spayd, Keller Williams Platinum Realty - Wyomissing. Bright MLS
- $489,9004 bd3 ba2.9k sqft851 Schoffers Rd, Birdsboro, PA 19508For SaleMLS ID #PABK2076082, Luke Berg, United Real Estate Strive 212. Bright MLS
- $550,0004 bd3 ba2.6k sqft236 Buckhead Ln, Douglassville, PA 19518For SaleMLS ID #PABK2077292, Kathy Cicala, RE/MAX Main Line-Kimberton. Bright MLS
- $600,0004 bd4 ba4.4k sqft160 Congo Niantic Rd, Barto, PA 19504For SaleMLS ID #PAMC2190940, Andrew Herb, Herb Real Estate, Inc.. Bright MLS
- $545,0004 bd3 ba2.8k sqft102 Noble Ln, Gilbertsville, PA 19525For SaleMLS ID #PAMC2181622, Kathy Kolarz, Herb Real Estate, Inc.. Bright MLS
- $480,0004 bd2 ba3.2k sqft406 Noble St, Kutztown, PA 19530For SaleMLS ID #PABK2071140, Carolyn Ilg, BHHS Homesale Realty- Reading Berks. Bright MLS
- $575,0003 bd3 ba2.1k sqft1464 Cornerstone Dr, Pottstown, PA 19465For SaleMLS ID #PACT2134776, James Hill, Realty One Group Advocates. Bright MLS
- $559,0005 bd4 ba2.8k sqft1036 Meadow Dr, Reading, PA 19605For SaleMLS ID #PABK2074208, Nancy Ortiz, Life Changes Realty Group. Bright MLS
- $499,0004 bd3 ba3.8k sqft304 Cameron Dr, Douglassville, PA 19518For SaleMLS ID #PABK2077598, Gary Lando, BHHS Homesale Realty- Reading Berks. Bright MLS
