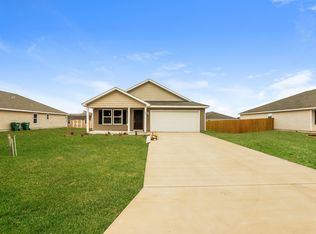
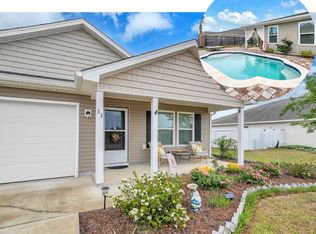
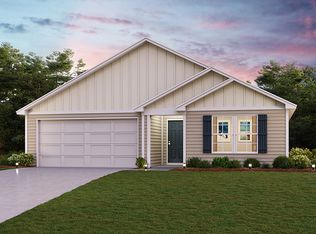
Welcome to 88 Cora Rd, DeFuniak Springs, FL!
Built in 2022, this beautiful 4-bedroom, 2-bath home offers nearly 1,400 square feet of thoughtfully designed living space in the desirable Pinehurst Estates community. The open-concept layout features a spacious living area, a modern kitchen with granite countertops, stainless steel appliances, and ample cabinet space, plus a private primary suite with a walk-in closet and dual-sink vanity. A two-car garage, fully fenced backyard, and a separate fenced, established garden area make this home perfect for anyone who enjoys gardening, growing fresh produce, or simply having an extra outdoor space to enjoy.
The home is being refreshed with new interior paint and updated trim before move-in, giving it a clean, modern feel for its next tenants.
Located on a quiet street, you'll enjoy peaceful living while still being just minutes from historic downtown DeFuniak Springs, beautiful Lake DeFuniak, local parks, shopping, restaurants, schools, and convenient access to I-10 for an easy commute to Crestview, Freeport, and the Emerald Coast beaches.
Pets are welcome, making this a great place for the whole family including your four-legged companions. Lawn care and HOA fees are included in the $2,200/month rent, so you can spend less time on maintenance and more time enjoying your home.
If you're looking for a newer home with modern finishes, fresh updates, plenty of outdoor space, and a peaceful location that's close to everything, 88 Cora Rd is ready to welcome you home.
Lease Terms: $2,200/month. One-year lease required. Pets welcome. Smoking is permitted outside only. Lawn care and HOA fees are included. Applicants are subject to a background check and income verification process.
House for rent
Accepts Zillow applications
$2,200/moFees may apply
88 Cora Rd, Defuniak Springs, FL 32433
4beds
1,398sqft
Price may not include required fees and charges. Price shown reflects the lease term provided. Learn more|
Single family residence
Available Tue Sep 1 2026
Cats, dogs OK
Air conditioner, central air
In unit laundry
Attached garage parking
Central
What's special
Two-car garageOpen-concept layoutAmple cabinet spaceStainless steel appliancesDual-sink vanityFully fenced backyardPlenty of outdoor space
- 23 hours |
- -- |
- -- |
Zillow last checked:
Listing updated:
Travel times
Facts & features
Interior
Bedrooms & bathrooms
- Bedrooms: 4
- Bathrooms: 2
- Full bathrooms: 2
Heating
- Central
Cooling
- Air Conditioner, Central Air
Appliances
- Included: Dishwasher, Freezer, Microwave Oven, Oven, Refrigerator
- Laundry: In Unit
Features
- Walk In Closet
- Flooring: Hardwood
Interior area
- Total interior livable area: 1,398 sqft
Property
Parking
- Parking features: Attached, Garage
- Has attached garage: Yes
- Details: Contact manager
Features
- Patio & porch: Patio
- Exterior features: Garden
Lot
- Features: Back Yard, Garden
Details
- Additional structures: Garage(s)
- Parcel number: 223N19196500000380
Construction
Type & style
- Home type: SingleFamily
- Property subtype: Single Family Residence
Community & HOA
Location
- Region: Defuniak Springs
Financial & listing details
- Lease term: 1 Year
Price history
| Date | Event | Price |
|---|---|---|
| 8/12/2026 | Listed for rent | $2,200$2/sqft |
Source: Zillow Rentals Report a problem | ||
| 10/14/2022 | Sold | $248,990$178/sqft |
Source: | ||
| 9/1/2022 | Pending sale | $248,990$178/sqft |
Source: | ||
| 8/17/2022 | Price change | $248,990-2.7%$178/sqft |
Source: | ||
| 8/9/2022 | Price change | $255,990-1.9%$183/sqft |
Source: | ||
| 8/2/2022 | Price change | $260,990-1.9%$187/sqft |
Source: | ||
| 7/19/2022 | Price change | $265,990-1.8%$190/sqft |
Source: | ||
| 7/12/2022 | Price change | $270,990-1.8%$194/sqft |
Source: | ||
| 6/22/2022 | Price change | $275,990+1.1%$197/sqft |
Source: | ||
| 6/8/2022 | Price change | $272,990-1.1%$195/sqft |
Source: | ||
| 4/21/2022 | Listed for sale | $275,990$197/sqft |
Source: | ||
Neighborhood: 32433
Nearby schools
GreatSchools rating
- 4/10Maude Saunders Elementary SchoolGrades: K-5Distance: 0.4 mi
- 7/10Walton Middle SchoolGrades: 6-8Distance: 2.4 mi
- 7/10Walton High SchoolGrades: 9-12Distance: 0.4 mi