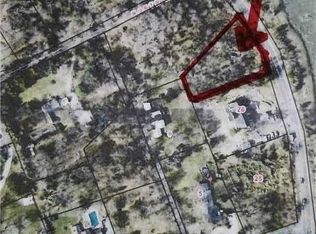
Private Waterfront Estate in beautiful and historical "Hamlet of Strong's Neck" Experience a rare opportunity to own a newly renovated 3-bedroom, 2.5-bath wide-line ranch nestled on 2.6 acres of pristine waterfront property with 205' of private beach access and a separate deeded acre that can be kept as a buffer for privacy or future building possibilities. The property has sweeping, unobstructed views of both Setauket and Port Jefferson Harbors, this exceptional home offers luxurious living in a serene, natural setting. The home was designed with an open-concept layout, with large windows that flood the living space with light and showcase breathtaking water views from nearly every room. A gated private driveway leads to the home, offering both security and a grand sense of arrival. Enjoy a seamless indoor-outdoor lifestyle: lounge by the in-ground pool overlooking the harbor, host gatherings on the meticulously maintained, level grounds, or relax on your own private beach. For boating enthusiasts, a town-permitted mooring allows you to keep your boat in full view from your backyard. Additional highlights include a finished basement with access to a 2-car garage below, This is more than a home—it’s a lifestyle. Privacy, beauty, and coastal elegance await. Pictures can not give the true impact of viewing this property in person. This is more than a home—it’s a waterfront lifestyle.
Sold for $3,000,000
Zillow last checked:
Listing updated:
Bought with:
Brian E. Hickey, 40HI0830735
Hickey & Smith REALTORS
Brian E. Hickey, 40HI0830735
Hickey & Smith REALTORS
Source: OneKey® MLS as distributed by MLS GRID,MLS#: 982273
Price history
| Date | Event | Price |
|---|---|---|
| 8/6/2026 | Sold | $3,000,000+0%$1,304/sqft |
Source:  OneKey® MLS as distributed by MLS GRID #982273 Report a problem OneKey® MLS as distributed by MLS GRID #982273 Report a problem | ||
| 5/1/2026 | Pending sale | $2,999,000$1,304/sqft |
Source: OneKey® MLS as distributed by MLS GRID #982273 Report a problem | ||
| 4/9/2026 | Listed for sale | $2,999,000$1,304/sqft |
Source: OneKey® MLS as distributed by MLS GRID #982273 Report a problem | ||
| 4/8/2026 | Listing removed | $2,999,000$1,304/sqft |
Source: OneKey® MLS as distributed by MLS GRID #889993 Report a problem | ||
| 3/18/2026 | Price change | $2,999,000-4.8%$1,304/sqft |
Source: OneKey® MLS as distributed by MLS GRID #889993 Report a problem | ||
| 1/27/2026 | Listed for sale | $3,150,000+8.7%$1,370/sqft |
Source: OneKey® MLS as distributed by MLS GRID #889993 Report a problem | ||
| 11/28/2025 | Listing removed | $2,899,000+16%$1,260/sqft |
Source: OneKey® MLS as distributed by MLS GRID #889993 Report a problem | ||
| 8/8/2025 | Price change | $2,499,000-13.8%$1,087/sqft |
Source: OneKey® MLS as distributed by MLS GRID #898893 Report a problem | ||
| 7/31/2025 | Price change | $2,899,000-3.4%$1,260/sqft |
Source: OneKey® MLS as distributed by MLS GRID #889993 Report a problem | ||
| 7/18/2025 | Listed for sale | $2,999,999+15.4%$1,304/sqft |
Source: OneKey® MLS as distributed by MLS GRID #889993 Report a problem | ||
| 5/26/2021 | Listing removed | -- |
Source: OneKey® MLS as distributed by MLS GRID #3259851 Report a problem | ||
| 10/9/2020 | Listed for sale | $2,599,000+190.4%$1,130/sqft |
Source: Hickey & Smith REALTORS #3259851 Report a problem | ||
| 9/29/2017 | Sold | $895,000-0.4%$389/sqft |
Source: OneKey® MLS as distributed by MLS GRID #L2857914 Report a problem | ||
| 9/27/2017 | Pending sale | $899,000$391/sqft |
Source: Realty Connect USA L I Inc #10318340 Report a problem | ||
| 9/27/2017 | Listed for sale | $899,000$391/sqft |
Source: Realty Connect USA L I Inc #10318340 Report a problem | ||
| 7/26/2017 | Listing removed | $899,000$391/sqft |
Source: Realty Connect USA L I Inc #10318340 Report a problem | ||
| 5/27/2017 | Price change | $899,000+212.2%$391/sqft |
Source: Realty Connect USA L I Inc #2857914 Report a problem | ||
| 5/8/2017 | Price change | $288,000-67.6%$125/sqft |
Source: Realty Connect USA L I Inc #2925980 Report a problem | ||
| 4/8/2017 | Price change | $888,000-17.8%$386/sqft |
Source: Realty Connect USA L I Inc #2925980 Report a problem | ||
| 12/14/2016 | Listed for sale | $1,080,000-10%$470/sqft |
Source: Realty Connect USA L I Inc #2925980 Report a problem | ||
| 6/3/2016 | Listed for sale | $1,200,000-19.4%$522/sqft |
Source: Realty Connect USA L I Inc #2925980 Report a problem | ||
| 1/9/2016 | Listing removed | $1,488,000$647/sqft |
Source: American R E Associates Inc #2780236 Report a problem | ||
| 10/8/2015 | Price change | $1,488,000-7%$647/sqft |
Source: American R E Associates Inc #2780236 Report a problem | ||
| 7/13/2015 | Price change | $1,599,999+14.3%$696/sqft |
Source: American R E Associates Inc #2780236 Report a problem | ||
| 5/21/2015 | Listed for sale | $1,400,000+133.7%$609/sqft |
Source: The Real Estate Book #2764789 Report a problem | ||
| 6/27/2013 | Listing removed | $599,000$260/sqft |
Source: Big Team Realty #2169293 Report a problem | ||
Get a cash offer in 3 minutes
Find out how much your home could sell for in as little as 3 minutes with a no-obligation cash offer.
Estimated market value
$3,043,200
