MULTIPLE OFFERS: The family is requesting all offers be in by Tuesday, August 18,2026 by 9:00 pm. Welcome to 88 Farm Hill Road in Wallingford. This spacious gambrel colonial is set in a sought after neighborhood and has endless potential for your cosmetic updates. The main floor features an expansive living room centered around a cozy fireplace, an eat-in kitchen with a bright breakfast nook, and a formal dining area. A main level den with built in bookshelves provides a versatile space for a home office, study, or reading room. For added convenience the main floor has a half bath with laundry, a dedicated mudroom, and direct access to the attached two car garage. Upstairs you'll find the primary bedroom suite with a private full bathroom and two walk-in closets, two other generous sized bedrooms, and a full bath. Outdoors, the back deck overlooks a quiet lot, creating an ideal setting for relaxation and outdoor gatherings. Tucked in a peaceful residential setting, this home offers easy access to downtown Wallingford's shops, restaurants, and amenities, along with convenient access to major routes for commuting. Central Air on second floor only.
Accepting backups
$499,900
88 Farm Hill Road, Wallingford, CT 06492
3beds
2,160sqft
Single Family Residence
Built in 1983
0.42 Acres Lot
$-- Zestimate®
$231/sqft
$-- HOA
What's special
- 38 days
- 572
- 25
Likely to sell faster than
Zillow last checked:
Listing updated:
Listed by:
The Generations Team of Keller Williams Legacy Partners,
Stacey L. McPherson (203)494-0455,
KW Legacy Partners 860-313-0700
Source: Smart MLS,MLS#: 24196794
Facts & features
Interior
Bedrooms & bathrooms
- Bedrooms: 3
- Bathrooms: 3
- Full bathrooms: 2
- 1/2 bathrooms: 1
Primary bedroom
- Features: Full Bath, Wall/Wall Carpet
- Level: Upper
Bedroom
- Features: Built-in Features, Wall/Wall Carpet
- Level: Upper
Bedroom
- Features: Wall/Wall Carpet
- Level: Upper
Primary bathroom
- Features: Vinyl Floor
- Level: Upper
Bathroom
- Features: Laundry Hookup
- Level: Main
Bathroom
- Features: Tub w/Shower, Vinyl Floor
- Level: Upper
Den
- Features: Built-in Features, Half Bath, Vinyl Floor
- Level: Main
Dining room
- Features: Hardwood Floor
- Level: Main
Kitchen
- Features: Ceiling Fan(s), Sliders, Vinyl Floor
- Level: Main
Living room
- Features: Fireplace, Hardwood Floor
- Level: Main
Heating
- Baseboard, Oil
Cooling
- Central Air, Wall Unit(s)
Appliances
- Included: Oven/Range, Refrigerator, Freezer, Dishwasher, Washer, Dryer, Water Heater
- Laundry: Mud Room
Features
- Basement: Full
- Attic: None
- Number of fireplaces: 1
Interior area
- Total structure area: 2,160
- Total interior livable area: 2,160 sqft
- Finished area above ground: 2,160
Property
Parking
- Total spaces: 4
- Parking features: Attached, Paved, Driveway, Private
- Attached garage spaces: 2
- Has uncovered spaces: Yes
Features
- Patio & porch: Deck
Lot
- Size: 0.42 Acres
- Features: Level
Details
- Parcel number: 2041413
- Zoning: R18
Construction
Type & style
- Home type: SingleFamily
- Architectural style: Colonial
- Property subtype: Single Family Residence
Materials
- Wood Siding
- Foundation: Concrete Perimeter
- Roof: Asphalt
Condition
- New construction: No
- Year built: 1983
Utilities & green energy
- Sewer: Public Sewer
- Water: Public
Community & HOA
HOA
- Has HOA: No
Location
- Region: Wallingford
Financial & listing details
- Price per square foot: $231/sqft
- Tax assessed value: $322,600
- Annual tax amount: $7,926
- Date on market: 8/7/2026
Estimated market value
Not available
Estimated sales range
Not available
Not available
Price history
| Date | Event | Price |
|---|---|---|
| 8/14/2026 | Listed for sale | $499,900$231/sqft |
Source:  Smart MLS #24196794 Report a problem Smart MLS #24196794 Report a problem | ||
Public tax history
| Year | Property taxes | Tax assessment |
|---|---|---|
| 2025 | $7,781 +9.5% | $322,600 +39.2% |
| 2024 | $7,104 +4.5% | $231,700 |
| 2023 | $6,798 +1% | $231,700 |
| 2022 | $6,729 +1.8% | $231,700 |
| 2021 | $6,608 0% | $231,700 +3.3% |
| 2020 | $6,608 +0.9% | $224,300 |
| 2019 | $6,547 +3% | $224,300 +1.1% |
| 2018 | $6,355 +0.3% | $221,900 |
| 2017 | $6,335 +2.4% | $221,900 |
| 2016 | $6,189 -2.8% | $221,900 -4.2% |
| 2015 | $6,365 +2.2% | $231,700 |
| 2014 | $6,230 +2.6% | $231,700 |
| 2013 | $6,075 +0.9% | $231,700 |
| 2012 | $6,020 +3% | $231,700 |
| 2011 | $5,843 +5.4% | $231,700 +0.6% |
| 2010 | $5,544 +4.6% | $230,230 |
| 2009 | $5,300 +0.5% | $230,230 |
| 2008 | $5,272 +3.8% | $230,230 |
| 2007 | $5,077 +3.8% | $230,230 |
| 2006 | $4,892 +13.4% | $230,230 +41.9% |
| 2005 | $4,315 +6% | $162,200 |
| 2003 | $4,071 +35.3% | $162,200 +39.7% |
| 2000 | $3,008 | $116,100 |
Find assessor info on the county website
Monthly payment
Est. payment
Payment breakdown
Explore the cost of this home by adjusting the details. Changes won't be saved.Climate risks
Neighborhood: 06492
Similar homes
- $489,0004 bd3 ba2.2k sqft186 Greenbriar Road, Meriden, CT 06450For Sale
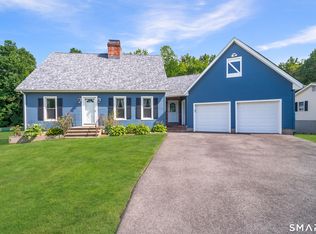
 MLS ID #24202621, Linda J. Conchado, Century 21 AllPoints Realty. Smart MLS
 - $499,0005 bd2 ba2.1k sqft34 Fawn Drive, Meriden, CT 06451For Sale
 MLS ID #24202742, Kristen Heinrich, BHGRE Gaetano Marra Homes. Smart MLS
 - $699,0003 bd2 ba2k sqft1105 Northrop Road, Wallingford, CT 06492For Sale
 MLS ID #24201580, Shari DiDomenico, Berkshire Hathaway NE Prop.. Smart MLS
 - $489,9003 bd2 ba1.2k sqft8 Plank Road, Prospect, CT 06712For Sale
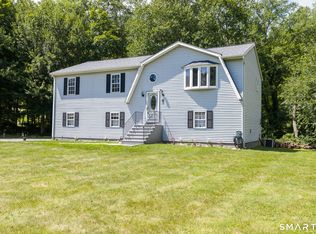 MLS ID #24193124, Francis J. Smith Jr, Better Living Realty, LLC. Smart MLS
 - $509,9003 bd2 ba1.6k sqft94 Quonnipaug Hill Road, Guilford, CT 06437For SaleMLS ID #24168408, Tim Galvin, William Raveis Real Estate. Smart MLS
- $549,9003 bd3 ba1.9k sqft161 Upper State Street, North Haven, CT 06473For SaleMLS ID #24200826, Lisa M. Thompson, Calcagni Real Estate. Smart MLS
- $524,9254 bd2 ba2.1k sqft24 Amos Street, Hamden, CT 06518For SaleMLS ID #24198908, Maria Pirulli, Five Stars Realty. Smart MLS
- $545,9004 bd4 ba2.5k sqft26 Vidich Lane, Naugatuck, CT 06770For SaleMLS ID #24205706, Madison Ouellet, K. Fortuna Realty. Smart MLS
- $519,9004 bd3 ba2.2k sqft34 Clintonville Road, North Haven, CT 06473For SaleMLS ID #24201287, Wesley Krombel, Real Broker CT, LLC. Smart MLS
- $475,0003 bd2 ba2k sqft106 McDermott Circle, Hamden, CT 06514For SaleMLS ID #24187233, Jeffrey Granoff, GRL & Realtors, LLC. Smart MLS
- $549,9003 bd3 ba2.5k sqft2496 Long Hill Road, Guilford, CT 06437For SaleMLS ID #24198802, Gene Pica, RE/MAX Alliance. Smart MLS
- $515,0004 bd3 ba1.7k sqft175 Blackberry Hill Road, Beacon Falls, CT 06403For SaleMLS ID #24195166, Dot Dorso, Lamacchia Realty. Smart MLS
- $499,9003 bd3 ba2.2k sqft97 Glenview Drive, Newington, CT 06111For SaleMLS ID #24202860, Philip A. Giampietro, Coldwell Banker Realty. Smart MLS
- $574,9005 bd3 ba2.3k sqft350 Joyce Road, Hamden, CT 06518For SaleMLS ID #24202474, Stacey L. McPherson, KW Legacy Partners. Smart MLS
- $489,9004 bd3 ba2.5k sqft120 Maple Street, Branford, CT 06405For SaleMLS ID #24187788, Steve Burke, Coldwell Banker Realty. Smart MLS
- $449,9003 bd2 ba2.1k sqft63 Scott Road, Prospect, CT 06712For SaleMLS ID #24202894, Stacey Deangelis, Calcagni Real Estate. Smart MLS
- $560,0003 bd3 ba2k sqft49 Ruggles Row, Southington, CT 06479For SaleMLS ID #24201854, Peter Nowak, Ryze Realty Group LLC. Smart MLS
- $379,0003 bd2 ba1.1k sqft79 Pokorny Road, Haddam, CT 06441For SaleMLS ID #24205335, Devon Taylor Assael, Dave Jones Realty, LLC. Smart MLS
- $435,0003 bd3 ba1.3k sqft448 Mixville Road, Cheshire, CT 06410For SaleMLS ID #24187185, Nick K. Prevost, William Raveis Real Estate. Smart MLS
- $535,0003 bd2 ba1.5k sqft1144 Long Hill Road, Guilford, CT 06437For SaleMLS ID #24199068, Emily Lovejoy, William Raveis Real Estate. Smart MLS
