Skip main navigation
For sale
  • $949,900

    88 Forrest Rd, Westford, MA 01886

    4beds
    3,888sqft
    : 
    $6,251/mo
    Get pre-qualified
    Single Family Residence
    Built in 1976
    0.95 Acres Lot
    $937,700 Zestimate®
    $244/sqft
    $-- HOA

    What's special

    Oversized two-car garageExceptional spaceQuiet streetFinished walk-out basementGenerous living spacesCathedral ceilingsAdditional bedroom
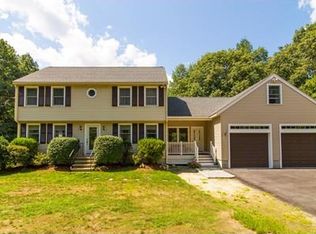
    Welcome to this spacious 4 bedroom, 2.5 bath home located on a quiet street in a desirable neighborhood with convenient access to Route 3, I-495, and tax-free New Hampshire shopping. The bright, open-concept floor plan features cathedral ceilings and generous living spaces designed for both everyday living and entertaining.A major highlight is the 2006 addition, offering an oversized two-car garage with a spacious bonus suite above. This flexible area includes a large multi-purpose room, additional bedroom, and full bath, ideal for guests, a home office, recreation room, or potential in-law setup. The finished walk-out basement provides even more usable living space.Recent updates include energy-efficient windows (2021), fresh interior paint (2026), updated kitchen appliances, renovated bathrooms, lighting and electrical improvements, five NEST thermostats, an upgraded well pump and filtration system, and an HTP indirect water heater. Transferable Sunrun solar offers a simple online transfer process and helps reduce electric costs. Efficient five zone gas heating adds year round comfort.Just 3 minutes to Route 3, 8 minutes to I-495, and 10 minutes to New Hampshire shopping, this home offers exceptional space, flexibility, updates, and commuter convenience.
    12 days
    1,678
    76

    Likely to sell faster than

    Zillow last checked:

    Listing updated:

    Listed by:

    Dan Wang 617-501-2824,

    Coldwell Banker Realty - Westford 978-692-2121,

    Dan Wang 617-501-2824

    Source: MLS PIN,MLS#: 73564892

      Facts & features

      Interior

      Bedrooms & bathrooms
      • Bedrooms: 4
      • Bathrooms: 3
      • Full bathrooms: 2
      • 1/2 bathrooms: 1
      Primary bedroom
      • Level: Second
      Bedroom 2
      • Level: Second
      Bedroom 3
      • Level: Second
      Bedroom 4
      • Level: Second
      Dining room
      • Level: First
      Family room
      • Level: First
      Kitchen
      • Level: First
      Living room
      • Level: First
      Heating
      • Baseboard, Natural Gas
      Cooling
      • Central Air, Window Unit(s)
      Appliances
      • Included: Gas Water Heater, Range, Dishwasher, Microwave, Refrigerator, Washer, Dryer, Water Treatment, Range Hood
      • Laundry: In Basement
      Features
      • Flooring: Wood, Vinyl, Carpet
      • Windows: Storm Window(s)
      • Basement: Full,Finished
      • Number of fireplaces: 1
      Interior area
      • Total structure area: 3,888
      • Total interior livable area: 3,888 sqft
      • Finished area above ground: 2,788
      • Finished area below ground: 1,100

      Property

      Parking
      • Total spaces: 8
      • Parking features: Attached, Paved Drive, Paved
      • Attached garage spaces: 2
      • Uncovered spaces: 6
      Features
      • Patio & porch: Deck
      • Exterior features: Deck
      Lot
      • Size: 0.95 Acres
      Details
      • Parcel number: 875982
      • Zoning: RA

      Construction

      Type & style
      • Home type: SingleFamily
      • Architectural style: Colonial
      • Property subtype: Single Family Residence
      Materials
      • Frame
      • Foundation: Concrete Perimeter
      • Roof: Shingle
      Condition
      • Year built: 1976

      Utilities & green energy

      • Electric: Circuit Breakers
      • Sewer: Private Sewer
      • Water: Private
      • Utilities for property: for Gas Range
      Green energy
      • Energy generation: Solar

      Community & HOA

      Community
      • Features: Shopping, Park, Highway Access, Public School
      HOA
      • Has HOA: No
      Location
      • Region: Westford

      Financial & listing details

      • Price per square foot: $244/sqft
      • Tax assessed value: $758,300
      • Annual tax amount: $10,480
      • Date on market: 8/18/2026

        Estimated market value

        $937,700

        $891,000 - $985,000

        $5,483/mo

        Price history

        DateEventPrice
        8/18/2026Listed for sale$949,900+63.8%$244/sqft
        Source: MLS PIN #73564892 Report a problem
        8/5/2017Sold$580,000+1.8%$149/sqft
        Source: Agent Provided Report a problem
        7/13/2017Price change$570,000-4.2%$147/sqft
        Source: Ivy Gate Realty #72197334 Report a problem
        6/7/2017Price change$595,000-5.4%$153/sqft
        Source: Ivy Gate Realty #72167790 Report a problem
        5/19/2017Listed for sale$629,000+70%$162/sqft
        Source: Ivy Gate Realty #72167790 Report a problem
        2/20/2015Listing removed$2,900$1/sqft
        Source: Owner Report a problem
        1/20/2015Listed for rent$2,900+3.6%$1/sqft
        Source: Owner Report a problem
        12/6/2014Listing removed$2,800$1/sqft
        Source: Owner Report a problem
        11/6/2014Price change$2,800-12.5%$1/sqft
        Source: Owner Report a problem
        9/30/2014Listed for rent$3,200$1/sqft
        Source: Owner Report a problem
        6/13/2003Sold$370,100+118.5%$95/sqft
        Source: Public Record Report a problem
        5/16/1996Sold$169,400+18.5%$44/sqft
        Source: Public Record Report a problem
        12/23/1992Sold$143,000-16.9%$37/sqft
        Source: Public Record Report a problem
        2/28/1989Sold$172,000$44/sqft
        Source: Public Record Report a problem

        Public tax history

        YearProperty taxesTax assessment
        2025$9,967 $723,800
        2024$9,967 +0.6%$723,800 +7.9%
        2023$9,904 +5.5%$671,000 +18.9%
        2022$9,388 $564,200
        2021$9,388 +1.6%$564,200 -0.3%
        2020$9,244 +5.7%$566,100 +7.2%
        2019$8,744 +6.9%$528,000 +4.5%
        2018$8,176 +4.5%$505,300 +6%
        2017$7,824 +3.3%$476,800 +2.6%
        2016$7,576 +8%$464,800 +7.6%
        2015$7,012 +3.5%$431,800 +5.8%
        2014$6,776 +2%$408,200 -0.9%
        2013$6,644 +3.4%$411,900 -0.4%
        2012$6,428 -2.4%$413,400 -4.4%
        2011$6,587 +2.8%$432,500 -1.2%
        2010$6,406 +2.2%$437,900 -2.4%
        2009$6,268 +4%$448,700 -0.2%
        2008$6,025 +0.8%$449,600 -1.5%
        2007$5,979 +12.9%$456,400 +11.3%
        2006$5,298 +11.8%$410,100 +18.4%
        2005$4,739 +8.9%$346,400 +11.5%
        2004$4,351 +2%$310,800 +5.8%
        2003$4,264 +25.4%$293,900 +49.7%
        2001$3,400 +25.5%$196,300 +11.6%
        2000$2,709 +22.6%$175,900 +14.5%
        1996$2,209 $153,600
        Find assessor info on the county website

        Monthly payment

        Est. payment

        Payment breakdown

        Explore the cost of this home by adjusting the details. Changes won't be saved.
        All calculations are estimates and provided by Zillow, Inc. for informational purposes only. Actual amounts may vary.
        HOA fees may include property taxes on listings classified as Co-Ops. Contact the listing agent and/or owner for fee details.
        See how much you could borrow to make a competitive offer.

        Climate risks

        Neighborhood: 01886

        Getting around

        3 / 100
        Car-Dependent
        26 / 100
        Somewhat Bikeable

        Nearby schools

        GreatSchools rating

        A local agent can set up tours, give advice and negotiate with sellers.

        Browse local experts