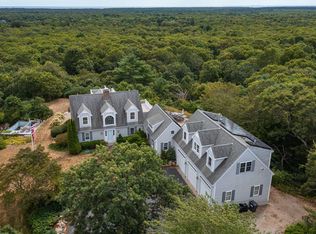
Welcome to this expansive and pristine Cape-style home in the beloved Hunter Hill Estates, where abundant windows and sliding glass doors seamlessly blend the beauty of the outdoors with the comfort of indoor living. From the moment you arrive, it's clear that the owners have meticulously maintained and thoughtfully updated every corner of this property. Elegant stone walls, manicured lawns, and winding stone pathways lead you to this inviting residence.
Inside, gleaming hardwood floors and rich wood trim echo the natural surroundings just beyond your back door. The well-equipped kitchen opens to a welcoming dining area, flanked by sliding glass doors on two sides that lead to a spacious back deck. Through a set of French doors, you'll find the breathtaking living room, where cathedral ceilings and two levels of windows create a light-filled, serene atmosphere. A gas fireplace adds both warmth and ambiance, making this a cozy retreat on cooler evenings.
The first floor also features a lovely primary bedroom, an oversized full bathroom, and a versatile room between the kitchen and garage - affectionately called the ''breakfast room'' by the owners - ideal as an entryway, mudroom, or sunroom.
Upstairs, two additional bedrooms share a hallway and balcony overlooking the living room, offering stunning views of the backyard. A second full bathroom provides convenience and privacy for family or guests.
A generous finished basement (providing an additional ~1,200 sf) with laundry and walkout access enhances the home's livability, while the extra-large two-car garage provides ample room for vehicles, storage, or a workshop. Enjoy the peaceful and private backyard from your tiered deck, beyond which an outdoor shower offers an opportunity for rejuvenation.
Recent updates include most windows and exterior doors, a new electric panel, refreshed siding and trim, a complete hardscape renovation, and more.
Classic yet full of surprises, this exceptional Cape offers timeless appeal, thoughtful design, and modern comfort - inside and out.
Septic has passed Title 5.
Sold for $825,000
Zillow last checked:
Listing updated:
Bought with:
The Norton Team
Kinlin Grover Compass
Source: CCIMLS,MLS#: 22505541
Price history
| Date | Event | Price |
|---|---|---|
| 1/15/2026 | Sold | $825,000-2.8%$429/sqft |
Source:  CCIMLS #22505541 Report a problem CCIMLS #22505541 Report a problem | ||
| 11/18/2025 | Pending sale | $849,000$441/sqft |
Source: CCIMLS #22505541 Report a problem | ||
| 11/7/2025 | Listed for sale | $849,000+112.5%$441/sqft |
Source: CCIMLS #22505541 Report a problem | ||
| 3/29/2012 | Listing removed | $399,500$208/sqft |
Source: Century 21 Cobb Real Estate #21001443 Report a problem | ||
| 2/19/2012 | Listed for sale | $399,500+2.6%$208/sqft |
Source: Century 21 Cobb Real Estate #21001443 Report a problem | ||
| 8/19/2011 | Listing removed | $389,500$202/sqft |
Source: Cobb Real Estate #21001443 Report a problem | ||
| 5/27/2011 | Price change | $389,500-2.5%$202/sqft |
Source: Cobb Real Estate #21001443 Report a problem | ||
| 9/21/2010 | Price change | $399,500-8.1%$208/sqft |
Source: CENTURY 21 Cobb Real Estate #21001443 Report a problem | ||
| 5/27/2010 | Price change | $434,900-3.1%$226/sqft |
Source: CENTURY 21 Cobb Real Estate #21001443 Report a problem | ||
| 2/19/2010 | Listed for sale | $449,000+10.9%$233/sqft |
Source: CENTURY 21 Cobb Real Estate #21001443 Report a problem | ||
| 12/19/2003 | Sold | $405,000$210/sqft |
Source: Public Record Report a problem | ||
Nearby homes
- $742,4003 bd2 ba1.7k sqft86 Joe Thompson Rd, Marstons Mills, MA 02648Off Market
- $814,3003 bd3 ba1.8k sqft126 Joe Thompson Rd, Marstons Mills, MA 02648Off Market
- $766,0003 bd2 ba1.9k sqft10 Filly Way, Marstons Mills, MA 02648Off Market
- $1,318,0004 bd6 ba4.7k sqft74 Saddler Ln, West Barnstable, MA 02668Sold
Get a cash offer in 3 minutes
Find out how much your home could sell for in as little as 3 minutes with a no-obligation cash offer.
Estimated market value
$835,900
