Welcome to 88 Kemano Rd., an impressive all-brick 2-storey detached home offering approximately 2,387 sq. ft. of total living space in the desirable Aurora Heights neighbourhood. Beautifully maintained and thoughtfully updated, this exceptional residence combines timeless elegance, generous living spaces, and modern comfort-perfect for family living and entertaining. Stunning double-door entrance welcomes you into a bright and inviting interior filled with natural light. The sun-drenched family room features soaring ceilings, skylights, pot lights, and a cozy gas fireplace, creating a warm and sophisticated space for relaxing or entertaining. The combined living and dining area showcases beautiful hardwood flooring and a charming bay window that enhances the natural light and character of the home. The inviting eat-in kitchen offers a convenient walkout to an expansive deck overlooking a beautifully private backyard. Enjoy summer dining, entertaining, or peaceful evenings in your own garden retreat. The upper level features three spacious bedrooms, with updated closets throughout. The primary ensuite has been tastefully renovated, adding a fresh and modern touch. Freshly painted interiors throughout provide a bright, move-in-ready feel. The fully finished basement offers exceptional additional living space, featuring a generous recreation area with dedicated gym space, an additional bedroom, versatile den, and convenient 3-piece washroom-ideal for guests, extended family, a home office, or recreation. The completely renovated 2-car garage provides ample parking and additional storage. With its generous proportions, thoughtful updates, abundant natural light, and private outdoor setting, this home offers an exceptional blend of style, comfort, and functionality. Ideally located close to parks, schools, shopping, and everyday amenities, 88 Kemano Rd. is a wonderful opportunity to enjoy spacious, refined family living in a sought-after Aurora community.
For sale
C$1,364,000
88 Kemano Rd, Aurora, ON L4G 2Y3
4beds
4baths
Single Family Residence
Built in ----
5,568 Square Feet Lot
$-- Zestimate®
C$--/sqft
C$-- HOA
What's special
Stunning double-door entranceSun-drenched family roomSoaring ceilingsPot lightsCozy gas fireplaceBeautiful hardwood flooringCharming bay window
- 46 days
- 5
- 0
Zillow last checked:
Listing updated:
Listed by:
HOMELIFE EXCELSIOR REALTY INC.
Source: TRREB,MLS®#: N13724986 Originating MLS®#: Toronto Regional Real Estate Board
Originating MLS®#: Toronto Regional Real Estate BoardFacts & features
Interior
Bedrooms & bathrooms
- Bedrooms: 4
- Bathrooms: 4
Primary bedroom
- Level: Upper
- Dimensions: 4.71 x 3.32
Bedroom
- Level: Basement
- Dimensions: 3.55 x 3.12
Bedroom 2
- Level: Upper
- Dimensions: 4.11 x 3.12
Bedroom 3
- Level: Upper
- Dimensions: 3.52 x 3.14
Den
- Level: Basement
- Dimensions: 2.8 x 3.05
Dining room
- Level: Main
- Dimensions: 5.12 x 3.22
Family room
- Level: Main
- Dimensions: 5.01 x 4.13
Great room
- Level: Basement
- Dimensions: 4.88 x 3.22
Kitchen
- Level: Main
- Dimensions: 6.32 x 3.96
Laundry
- Level: Main
- Dimensions: 2.19 x 1.89
Living room
- Level: Main
- Dimensions: 5.12 x 3.22
Recreation
- Level: Basement
- Dimensions: 4.62 x 3.05
Heating
- Forced Air, Gas
Cooling
- Central Air
Appliances
- Included: Water Heater Owned
Features
- Flooring: Carpet Free
- Basement: Finished
- Has fireplace: Yes
- Fireplace features: Natural Gas
Interior area
- Living area range: 1500-2000 null
Video & virtual tour
Property
Parking
- Total spaces: 6
- Parking features: Private Double, Garage Door Opener
- Has garage: Yes
Features
- Stories: 2
- Patio & porch: Deck
- Pool features: None
Lot
- Size: 5,568 Square Feet
- Features: Fenced Yard, Park, Rec./Commun.Centre
Details
- Parcel number: 036340096
Construction
Type & style
- Home type: SingleFamily
- Property subtype: Single Family Residence
Materials
- Brick
- Foundation: Concrete
- Roof: Shingle
Utilities & green energy
- Sewer: Sewer
Community & HOA
Location
- Region: Aurora
Financial & listing details
- Annual tax amount: C$6,432
- Date on market: 8/29/2026
Price history
Price history is unavailable.
Public tax history
Tax history is unavailable.
Climate risks
Neighborhood: L4G
Nearby schools
GreatSchools rating
No schools nearby
We couldn't find any schools near this home.


Similar homes
- C$1,338,0006 bd4 ba-- sqft87 Autumn Way, Aurora, ON L4G 4P7For Sale
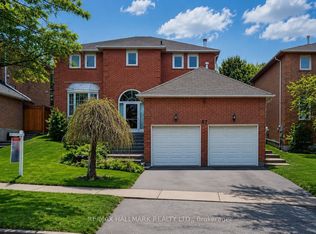 MLS ID #N13247356, RE/MAX HALLMARK REALTY LTD.. TRREB
 - C$1,299,8006 bd4 ba-- sqft14 Raiford St, Aurora, ON L4G 6J2For Sale
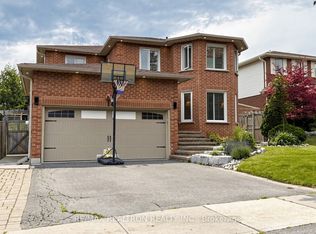 MLS ID #N13586438, RE/MAX REALTRON REALTY INC.. TRREB
 - C$1,438,0004 bd4 ba-- sqft26 Elm Grove Ave, Richmond Hill, ON L4E 2T1For Sale
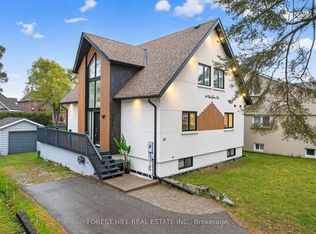 MLS ID #N13755086, FOREST HILL REAL ESTATE INC.. TRREB
 - C$1,278,0003 bd4 ba-- sqft161 Austinpaul Dr N, Newmarket, ON L3X 2K6For Sale
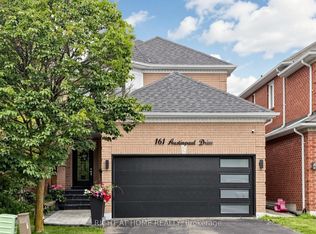 MLS ID #N13784598, RIGHT AT HOME REALTY INC.. TRREB
