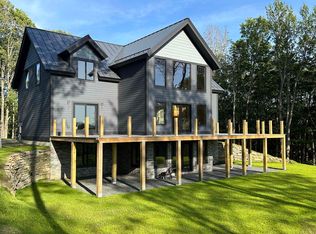
A truly one-of-a-kind estate. Uncompromising quality, timeless design, and exceptional craftsmanship. Every detail has been thoughtfully curated, showcasing impeccable fit and finish. The spectacular main residence features custom stone flooring, reclaimed vintage barn board accents, and a dramatic great room anchored by a massive smooth stone fireplace and walls of glass with natural light. At the heart of the home is a chef's kitchen complete with marble countertops, an oversized center island, walk-in pantry, dual Sub-Zero wine refrigerators, a built-in pizza oven, and a impressive suite of Wolf and Sub-Zero appliances. Designed for year-round enjoyment, the grounds are simply unmatched. Bluestone patios surround the home and lead to a sunken hot tub, cold plunge, a massive BBQ, pergola, children's playscape, and a spectacular post-and-beam open-air pavilion. Gather around the oversized fire pit while enjoying panoramic western sunsets over Haystack Mountain. Private tennis and pickleball courts, complete with a beautifully appointed cabana featuring a half bath, wet bar, and folding glass walls that open directly to the courts. A custom-built carriage house offers four oversized garage bays below for vehicles and seasonal recreational equipment. Above, guests will appreciate a beautifully finished two-bedroom apartment featuring an open-concept kitchen and living area, a gas fireplace, and a full bath ideal as guest accommodations, an in-law suite, or caretaker's quarters. The professionally landscaped grounds include a paved driveway, beautiful perennial plantings, rolling open field, and stunning views of Haystack Peak. Located just minutes from The Hermitage Club, Mount Snow, golf, skiing, dining, shopping, and all of Southern Vermont's year-round recreational amenities. This is more than a home—it's a legacy estate offering an unparalleled lifestyle where luxury, recreation, and Vermont's natural beauty come together in perfect harmony.
Active
Listed by: Deerfield Valley Real Estate • Richard Caplan • 802-464-3055
Price cut: $900K (10/1)
$5,998,000
88 Mann Road, Wilmington, VT 05363
5beds
4,000sqft
Single Family Residence
Built in 2025
11.2 Acres Lot
$5,721,200 Zestimate®
$1,500/sqft
$-- HOA
What's special
Massive smooth stone fireplaceFour oversized garage baysBeautifully appointed cabanaSpectacular post-and-beam open-air pavilionPaved drivewaySunken hot tubCold plunge
- 105 days
- 998
- 66
Zillow last checked:
Listing updated:
Listed by:
Richard Caplan,
Deerfield Valley Real Estate 802-464-3055
Source: PrimeMLS,MLS#: 5098574
Facts & features
Interior
Bedrooms & bathrooms
- Bedrooms: 5
- Bathrooms: 8
- Full bathrooms: 4
- 1/2 bathrooms: 3
- 1/4 bathrooms: 1
Heating
- Propane, Forced Air, Zoned, Radiant Floor, Mini Split
Cooling
- Central Air, Zoned, Mini Split
Appliances
- Included: Dishwasher, Dryer, Range Hood, Microwave, Mini Fridge, Double Oven, Wall Oven, Gas Range, Refrigerator, Washer, Wine Cooler, Exhaust Fan, Vented Exhaust Fan
- Laundry: 1st Floor Laundry
Features
- Bar, Dining Area, In-Law Suite, Kitchen Island, Kitchen/Dining, Kitchen/Living, LED Lighting, Living/Dining, Primary BR w/ BA, Natural Light, Natural Woodwork, Sauna, Indoor Storage, Vaulted Ceiling(s), Walk-In Closet(s), Walk-in Pantry, Wet Bar, Smart Thermostat, Pot Filler
- Flooring: Hardwood, Slate/Stone, Tile, Wood
- Windows: Screens
- Has basement: No
- Has fireplace: Yes
- Fireplace features: Gas, 3+ Fireplaces
- Furnished: Yes
Interior area
- Total structure area: 4,000
- Total interior livable area: 4,000 sqft
- Finished area above ground: 4,000
- Finished area below ground: 0
Property
Parking
- Total spaces: 4
- Parking features: Paved, Finished, Heated Garage, Driveway, Garage, Barn, Detached
- Garage spaces: 4
- Has uncovered spaces: Yes
Features
- Levels: Two,Multi-Level
- Stories: 2
- Patio & porch: Patio, Porch
- Exterior features: Balcony, Deck, Playground, Sauna, Storage, Tennis Court(s)
- Has spa: Yes
- Spa features: Heated
- Has view: Yes
- View description: Mountain(s)
- Frontage length: Road frontage: 250
Lot
- Size: 11.2 Acres
- Features: Country Setting, Field/Pasture, Landscaped, Level, Open Lot, Ski Area, Slight, Views, Wooded, Mountain, Near Country Club, Near Golf Course, Near Shopping, Near Skiing, Near Snowmobile Trails, Near School(s)
Details
- Additional structures: Guest House, Outbuilding
- Parcel number: 76224211049
- Zoning description: Residential
- Special conditions: Standard
Construction
Type & style
- Home type: SingleFamily
- Architectural style: Carriage,Contemporary,Modern Architecture
- Property subtype: Single Family Residence
Materials
- Post and Beam, Wood Frame
- Foundation: Poured Concrete
- Roof: Metal,Asphalt Shingle
Condition
- New construction: Yes
- Year built: 2025
Utilities & green energy
- Electric: 200+ Amp Service, Generator, Underground
- Sewer: Septic Tank
- Utilities for property: Cable Available, Propane, Phone Available, Underground Utilities, Fiber Optic Internt Avail, Satellite Internet
Community & HOA
Community
- Security: Security, Carbon Monoxide Detector(s), Hardwired Smoke Detector
Location
- Region: Wilmington
Financial & listing details
- Price per square foot: $1,500/sqft
- Tax assessed value: $922,110
- Annual tax amount: $21,664
- Date on market: 7/7/2026
- Road surface type: Paved
Estimated market value
$5,721,200
$5.44M - $6.01M
Not available
Price history
| Date | Event | Price |
|---|---|---|
| 10/1/2026 | Price change | $5,998,000-13%$1,500/sqft |
Source:  PrimeMLS #5098574 Report a problem PrimeMLS #5098574 Report a problem | ||
| 7/7/2026 | Listed for sale | $6,898,000+2754%$1,725/sqft |
Source: PrimeMLS #5098574 Report a problem | ||
| 4/17/2000 | Sold | $241,700+705.7%$60/sqft |
Source: Public Record Report a problem | ||
| 1/30/1996 | Sold | $30,000$8/sqft |
Source: Public Record Report a problem | ||
Public tax history
| Year | Property taxes | Tax assessment |
|---|---|---|
| 2024 | -- | $922,110 +112.2% |
| 2023 | -- | $434,520 |
| 2022 | -- | $434,520 +13.3% |
| 2021 | -- | $383,370 |
| 2020 | -- | $383,370 +12.8% |
| 2019 | -- | $340,000 |
| 2018 | -- | $340,000 |
| 2017 | -- | $340,000 |
| 2016 | -- | $340,000 +9215.1% |
| 2015 | -- | $3,650 |
| 2014 | -- | $3,650 |
| 2013 | -- | $3,650 |
| 2012 | -- | $3,650 |
| 2011 | -- | $3,650 |
| 2010 | -- | $3,650 |
| 2009 | -- | $3,650 +80.7% |
| 2008 | -- | $2,020 |
| 2007 | -- | $2,020 |
| 2006 | -- | $2,020 +6.3% |
| 2003 | $4,374 | $1,900 |
Find assessor info on the county website
Monthly payment
Est. payment
Payment breakdown
Explore the cost of this home by adjusting the details. Changes won't be saved.Climate risks
Neighborhood: 05363
Nearby schools
Schools provided by the listing agent
- Elementary: Deerfield Valley Elem. Sch
- Middle: Twin Valley Middle School
- High: Twin Valley High School
Source: PrimeMLS. This data may not be complete. We recommend contacting the local school district to confirm school assignments for this home.
Similar homes
- $3,995,0004 bd6 ba5.5k sqft816 Black Bear Road, Jamaica, VT 05343Active
 MLS ID #5096846, Betsy Wadsworth. PrimeMLS
 - $4,150,0005 bd6 ba5.7k sqft24 Sawmill Road, Stratton, VT 05155Active
 MLS ID #5095419, Carrie Mathews. PrimeMLS
 - $3,495,0006 bd7 ba5.6k sqftSolstice, Stratton, VT 05155Active
 MLS ID #5109517, Timothy Mich Doddridge. PrimeMLS
