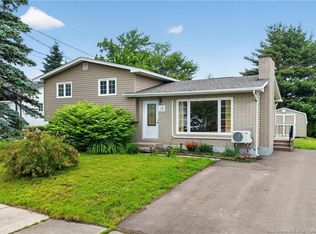
4 BEDROOM BUNGALOW WITH IN-LAW SUITE ON A LARGE CORNER LOT IN MONCTON’S EAST END – PERFECT FOR FAMILIES OR INVESTORS! This well-maintained home offers hardwood floors throughout the main living areas including the living room, dining room, kitchen, and all bedrooms. The bright living room features a large front window and flows into the dining area and kitchen—ideal for everyday living and entertaining. The spacious eat-in kitchen offers ample cabinetry with pull-outs, backsplash, garburator, and over-the-range microwave. Main level includes 4 generous bedrooms and main floor laundry. The lower level offers excellent flexibility and income potential with family room, games/hobby room, office, 3-piece bath, and in-law suite potential with legal egress window, additional non-conforming bedroom, and separate lower-level laundry. Nearly complete setup with kitchen sink on site (not installed). Lower level currently rented. Updates include 3 mini splits, 200 AMP breaker panel, egress window, basement bathroom, and more. Two driveways on separate streets and baby barn. Close to TCH, Costco, Sobeys, and all amenities!
For sale
C$429,900
88 Masters Rd, Moncton, NB E1A 4S3
5beds
2,990sqft
SingleFamily
Built in 1970
583 Square Feet Lot
$-- Zestimate®
C$144/sqft
C$-- HOA
What's special
In-law suiteLarge corner lotSpacious eat-in kitchenAmple cabinetry with pull-outsOver-the-range microwaveMain floor laundryLegal egress window
- 172 days
- 4
- 0
Zillow last checked:
Listing updated:
Listed by:
Shelley Doyle, Salesperson,
EXIT Realty Associates Brokerage
Source: New Brunswick Real Estate Board,MLS®#: NB135737
Facts & features
Interior
Bedrooms & bathrooms
- Bedrooms: 5
- Bathrooms: 2
- Full bathrooms: 2
Bedroom
- Level: Main
Bedroom
- Level: Main
Bedroom
- Level: Main
Bedroom
- Level: Lower
Other
- Level: Main
Other
- Level: Main
Other
- Level: Main
Other
- Level: Lower
Other
- Level: Lower
Other
- Level: Lower
Other
- Level: Lower
Kitchen
- Level: Main
Kitchen
- Level: Lower
Office
- Level: Lower
Rec room
- Level: Lower
Heating
- Baseboard, Electric, Hot Water
Cooling
- Electric, Heat Pump - Ductless
Appliances
- Laundry: Inside, Main Level
Features
- Central Vacuum, In-Law Floorplan
- Flooring: Ceramic Tile, Laminate
- Basement: Full
- Has fireplace: No
Interior area
- Total structure area: 2,990
- Total interior livable area: 2,990 sqft
- Finished area above ground: 1,495
Video & virtual tour
Property
Parking
- Parking features: Paved, No Garage
- Has uncovered spaces: Yes
Features
- Levels: One
Lot
- Size: 583 Square Feet
- Features: Corner Site, Near Public Transit, School(s) Nearby, Shopping Nearby, Under 0.5 Acres
Details
- Parcel number: 00783753
- Other equipment: No Rental Equipment
Construction
Type & style
- Home type: SingleFamily
- Architectural style: Bungalow
Materials
- Vinyl Siding
- Foundation: Concrete
- Roof: Asphalt
Condition
- Year built: 1970
Utilities & green energy
- Sewer: Municipal
- Water: Municipal
Community & HOA
Location
- Region: Moncton
Financial & listing details
- Price per square foot: C$144/sqft
- Annual tax amount: C$3,164
- Date on market: 3/25/2026
- Ownership: Freehold
Price history
Price history is unavailable.
Public tax history
Tax history is unavailable.
Climate risks
Neighborhood: E1A
Nearby schools
GreatSchools rating
No schools nearby
We couldn't find any schools near this home.
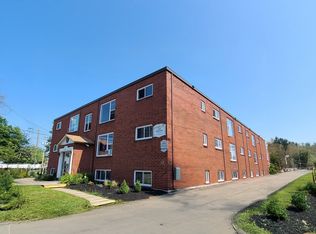
Similar homes
- C$389,9003 bd2 ba2.2k sqft116 Ellerdale Ave, Moncton, NB E1A 3N1For Sale
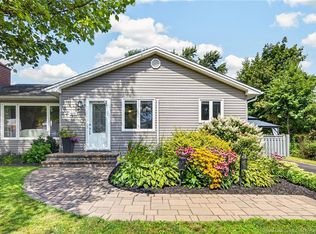 MLS ID #NB146359, Manon Gallant, Salesperson, EXIT Realty Associates Brokerage. New Brunswick Real Estate Board
 - C$399,9003 bd2 ba2.3k sqft570 McLaughlin Dr, Moncton, NB E1A 4R6For Sale
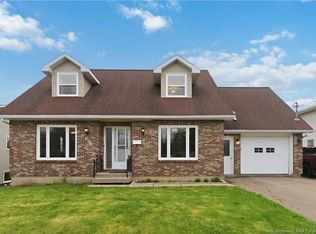 MLS ID #NB147028, Remi LeBlanc, Salesperson, EXIT Realty Associates Brokerage. New Brunswick Real Estate Board
 - C$419,5003 bd2 ba1.8k sqft9 Keenan Dr, Moncton, NB E1A 3P8For Sale
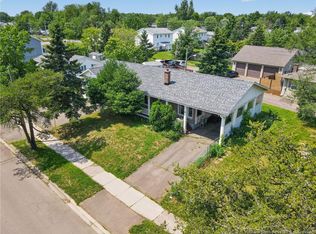 MLS ID #NB143545, Ricky Cormier, Agent Manager, Assist 2 Sell Hub City Realty Brokerage. New Brunswick Real Estate Board
 - C$374,9004 bd2 ba1.6k sqft25 Lasalle Cres, Moncton, NB E1A 5L5For Sale
 MLS ID #NB146837, Shauna Scott, Salesperson, 3 Percent Realty Atlantic Inc. Brokerage. New Brunswick Real Estate Board
