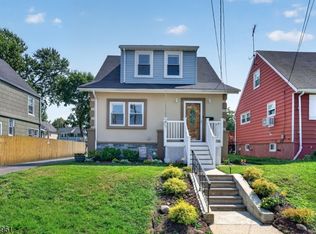
Welcome to this Charming two-story home nestle in one of North Plainfield's most desirable and peaceful neighborhoods. Step inside to spacious, light-filled living room featuring a cozy fireplace, followed by a formal dining room that flows beautifully into a modern kitchen with a center island. The first floor features a generously size bedroom filled with natural light, along with an inviting heated sunroom-perfect for relaxing and enjoying the space even during the colder months. Upstairs, you'll find the spacious primary bedroom with its own private en-suite bathroom, plus a second generously size bedroom and an additional full bathroom. Don't miss the impressive oversized attic, offering exciting possibilities for additional usable space. The unfinished basement provides even more potential for storage, recreation, or future customization. Outside, this wonderful home features a two-car garage and a backyard with a brand-new deck, perfect for outdoor dining and entertaining. Offering 3 bedrooms, 2 full bathrooms, generous living spaces, and plenty of future potential, this North Plainfield is a must-see!
Under contract
$599,900
88 Meadowbrook Rd, North Plainfield Boro, NJ 07062
3beds
--sqft
Single Family Residence
Built in 1949
10,454 Square Feet Lot
$-- Zestimate®
$--/sqft
$-- HOA
What's special
Cozy fireplaceTwo-car garageFormal dining roomImpressive oversized atticInviting heated sunroomGenerous living spaces
- 25 days
- 853
- 54
Zillow last checked:
Listing updated:
Listed by:
Jose Ramos 908-756-4663,
Fredrica Williams Realty, Inc.
Source: GSMLS,MLS#: 4050598
Facts & features
Interior
Bedrooms & bathrooms
- Bedrooms: 3
- Bathrooms: 2
- Full bathrooms: 2
Primary bedroom
- Description: Full Bath
Bedroom 1
- Level: Second
- Area: 204
- Dimensions: 12 x 17
Bedroom 2
- Level: Second
- Area: 195
- Dimensions: 13 x 15
Bedroom 3
- Level: First
- Area: 120
- Dimensions: 10 x 12
Primary bathroom
- Features: Stall Shower
Dining room
- Features: Formal Dining Room
- Level: First
- Area: 195
- Dimensions: 13 x 15
Kitchen
- Features: Kitchen Island, Eat-in Kitchen
- Level: First
- Area: 143
- Dimensions: 11 x 13
Living room
- Level: First
- Area: 345
- Dimensions: 15 x 23
Basement
- Features: Laundry Room, Walkout
Heating
- 1 Unit, Baseboard - Electric, Forced Air, Natural Gas
Cooling
- 1 Unit, Central Air
Appliances
- Included: Carbon Monoxide Detector, Kitchen Exhaust Fan, Range/Oven-Gas, Refrigerator, Gas Water Heater
- Laundry: In Basement
Features
- Sunroom
- Flooring: Wood
- Basement: Yes,Full,Unfinished,Walk-Out Access
- Number of fireplaces: 1
- Fireplace features: Living Room, Wood Stove-Freestanding
Property
Parking
- Total spaces: 3
- Parking features: 1 Car Width, Asphalt
- Garage spaces: 2
- Uncovered spaces: 3
Features
- Levels: Bi-Level
- Patio & porch: Deck, Enclosed Porch(es)
- Exterior features: Curbs
Lot
- Size: 10,454 Square Feet
- Dimensions: 80 x 128
- Features: Cul-De-Sac, Level
Details
- Parcel number: 2714000030005000350000
Construction
Type & style
- Home type: SingleFamily
- Property subtype: Single Family Residence
Materials
- Aluminum Siding, Brick
- Roof: Asphalt Shingle
Condition
- Year built: 1949
Utilities & green energy
- Gas: Gas-Natural
- Sewer: Public Sewer
- Water: Public
- Utilities for property: Electricity Connected, Natural Gas Connected
Community & HOA
Community
- Security: Carbon Monoxide Detector(s), Fire Extinguisher, Smoke Detector(s), Carbon Monoxide Detector
Location
- Region: Plainfield
Financial & listing details
- Tax assessed value: $310,000
- Annual tax amount: $14,083
- Date on market: 9/4/2026
- Ownership type: Fee Simple
- Electric utility on property: Yes
Estimated market value
Not available
Estimated sales range
Not available
Not available
Price history
| Date | Event | Price |
|---|---|---|
| 9/16/2026 | Pending sale | $599,900 |
Source:  GSMLS #4050598 Report a problem GSMLS #4050598 Report a problem | ||
| 9/4/2026 | Listed for sale | $599,900+100% |
Source: GSMLS #4050598 Report a problem | ||
| 11/11/2020 | Sold | $300,000-14.3% |
Source: GSMLS #3670182 Report a problem | ||
| 10/15/2020 | Pending sale | $349,900 |
Source: RE/MAX SELECT #3670182 Report a problem | ||
| 10/8/2020 | Listed for sale | $349,900+9.4% |
Source: RE/MAX SELECT #3670182 Report a problem | ||
| 6/14/2011 | Listing removed | $319,900 |
Source: Louis Pompilio , Inc. #2839392 Report a problem | ||
| 3/20/2011 | Listed for sale | $319,900-2.5% |
Source: CENTURY 21 Louis Pompilio , Inc. #2839392 Report a problem | ||
| 1/11/2011 | Listing removed | $328,000 |
Source: Coldwell Banker Residential Brokerage #2803213 Report a problem | ||
| 9/22/2010 | Price change | $328,000-3% |
Source: Coldwell Banker Residential Brokerage #2803213 Report a problem | ||
| 7/28/2010 | Price change | $338,000-3.2% |
Source: Coldwell Banker Residential Brokerage #2803213 Report a problem | ||
| 7/12/2010 | Price change | $349,000-2.8% |
Source: Coldwell Banker Residential Brokerage #2803213 Report a problem | ||
| 4/24/2010 | Listed for sale | $359,000-7.7% |
Source: Coldwell Banker Residential Brokerage #2750701 Report a problem | ||
| 3/12/2010 | Listing removed | $389,000 |
Source: The Burney Group, Inc. #2703596 Report a problem | ||
| 8/6/2009 | Listed for sale | $389,000 |
Source: The Burney Group, Inc. #2703596 Report a problem | ||
Public tax history
| Year | Property taxes | Tax assessment |
|---|---|---|
| 2025 | $13,510 | $310,000 |
| 2024 | $13,510 +2.6% | $310,000 |
| 2023 | $13,172 +5.5% | $310,000 |
| 2022 | $12,490 | $310,000 |
| 2021 | -- | $310,000 |
| 2020 | $11,805 +36.8% | $310,000 |
| 2019 | $8,628 | $310,000 |
| 2018 | $8,628 -0.1% | $310,000 |
| 2017 | $8,633 -19% | $310,000 |
| 2016 | $10,655 +4.8% | $310,000 |
| 2015 | $10,165 +1.7% | $310,000 |
| 2014 | $9,993 +4.2% | $310,000 -3.2% |
| 2013 | $9,590 -7.5% | $320,400 -17.4% |
| 2010 | $10,364 +10.7% | $388,000 |
| 2009 | $9,364 | $388,000 +135.2% |
| 2008 | -- | $165,000 |
| 2007 | -- | $165,000 |
| 2006 | -- | $165,000 |
| 2005 | -- | $165,000 |
| 2004 | $6,468 | $165,000 |
| 2003 | -- | $165,000 |
Find assessor info on the county website
Monthly payment
Est. payment
Payment breakdown
Explore the cost of this home by adjusting the details. Changes won't be saved.Climate risks
Neighborhood: 07062
Nearby schools
Schools provided by the listing agent
- Elementary: East End
- Middle: Somerset
- High: N Plainfld
Source: GSMLS. This data may not be complete. We recommend contacting the local school district to confirm school assignments for this home.
- $613,7005 bd2 ba1.8k sqft186 Meadowbrook Rd, North Plainfield, NJ 07062Off Market
- $570,0004 bd2 ba1.9k sqft91 Meadowbrook Rd, North Plainfield, NJ 07062Off Market

- $551,400-- bd-- ba1.6k sqft1 Mali Dr, North Plainfield, NJ 07062Off Market
- $629,500-- bd-- ba2.4k sqft94 Meadowbrook Rd, North Plainfield, NJ 07062Off Market
Similar homes
- $640,0004 bd3 ba-- sqft121 Mountain Ave, North Plainfield Boro, NJ 07060For Sale
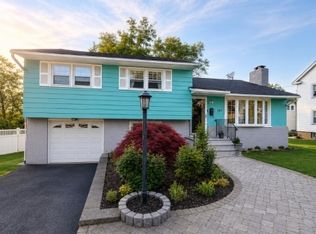 MLS ID #4028319, Dayse Jacome-vasquez, Realty Of America. GSMLS
 - $599,9994 bd2 ba6.9k sqft314 N Michigan Ave, Kenilworth, NJ 07033For Sale
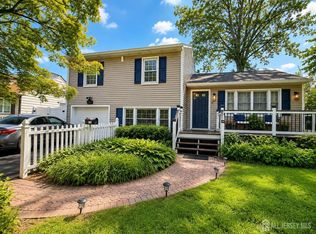
 MLS ID #2705256R, EDWIN DEVIA. All Jersey MLS
 - $459,9002 bd1 ba-- sqft840-846 Berkeley Ave, Plainfield City, NJ 07062For Sale
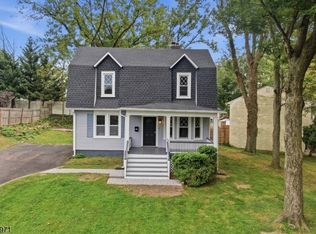 MLS ID #4052936, Michael A. Fingerman, Homesmart First Advantage Realty. GSMLS
 - $575,0003 bd2 ba-- sqft778 Harrison St, Rahway City, NJ 07065For Sale
 MLS ID #4055183, Kevin Rodney, Premierblu. GSMLS
