Nestled in the sought-after Brackett District, this beautiful thoughtfully updated Cape offers lots of light, charm, and convenience. With 3 generously sized bedrooms, 2 full baths & bonus basement space, there is plenty of room to relax and enjoy. The modern well appointed open-concept kitchen with S/S appliances boasts amazing storage and flows seamlessly to the dining area and a new back stone patio, perfect for relaxing or entertaining. Generous rooms, gleaming hardwood floors, and surprisingly ample closets add to the appeal.With abundant updates, an easy to maintain garden and upgrades everywhere, this home is truly special, and has been meticulously tended and maintained. Welcome to 88 Menotomy!
Sold for $1,275,000
$1,275,000
88 Menotomy Rd, Arlington, MA 02476
3beds
1,754sqft
Single Family Residence
Built in 1952
4,334 Square Feet Lot
$1,271,300 Zestimate®
$727/sqft
$4,038 Estimated rent
Home value
$1,271,300
$1.17M - $1.39M
$4,038/mo
Zestimate® history
Owner options
List your home for rent
$4,038/mo
Rent Zestimate®
Find your next renter with Zillow Rental Manager. Plus, with online applications, you can quickly screen prospective tenants – for free.
$4,038/mo
Rent Zestimate®
Refinance and save
$8,677/mo
Est. payment
Refinancing to a lower rate could help reduce your monthly payments and save thousands over the life of the loan.
$8,677/mo
Est. payment
Explore your selling options
Work with a Zillow partner agent
Leverage their expertise and Zillow's premium Showcase listings to get your home seen by more buyers.
Get startedList with your own agent
Get your home in front of millions of buyers by listing it on Zillow.
Learn how to do itSell it yourself
Take full control of how buyers see your home on Zillow by listing For Sale by Owner (FSBO).
List your homeWhat's special
New back stone patioGleaming hardwood floorsEasy to maintain gardenGenerously sized bedroomsSurprisingly ample closetsAmazing storageLots of light
Zillow last checked:
Listing updated:
Listed by:
Find Your Village Real Estate Team 978-501-2575,
Keller Williams Realty Boston Northwest 978-369-5775,
Kymberlee Albertelli 978-501-2575
Bought with:
Sage Jankowitz
Cambridge Sage Inc.
Source: MLS PIN,MLS#: 73347140
Facts & features
Interior
Bedrooms & bathrooms
- Bedrooms: 3
- Bathrooms: 2
- Full bathrooms: 2
- Main level bathrooms: 1
Primary bedroom
- Features: Closet, Flooring - Hardwood
- Level: Second
- Area: 169
- Dimensions: 13 x 13
Bedroom 2
- Features: Closet, Closet/Cabinets - Custom Built, Flooring - Hardwood
- Level: Second
- Area: 143
- Dimensions: 13 x 11
Bedroom 3
- Features: Closet, Flooring - Hardwood
- Level: First
- Area: 143
- Dimensions: 13 x 11
Primary bathroom
- Features: No
Bathroom 1
- Features: Bathroom - Full, Bathroom - Tiled With Tub & Shower, Flooring - Stone/Ceramic Tile
- Level: Main,First
- Area: 28
- Dimensions: 7 x 4
Bathroom 2
- Features: Bathroom - Tiled With Shower Stall, Flooring - Stone/Ceramic Tile, Countertops - Stone/Granite/Solid, Remodeled
- Level: Second
- Area: 56
- Dimensions: 8 x 7
Dining room
- Features: Flooring - Hardwood, Exterior Access
- Level: First
- Area: 99
- Dimensions: 11 x 9
Family room
- Features: Flooring - Vinyl, Exterior Access
- Level: Basement
- Area: 288
- Dimensions: 18 x 16
Kitchen
- Features: Flooring - Hardwood, Window(s) - Picture, Countertops - Stone/Granite/Solid, Breakfast Bar / Nook, Cabinets - Upgraded, Recessed Lighting, Stainless Steel Appliances
- Level: First
- Area: 182
- Dimensions: 14 x 13
Living room
- Features: Flooring - Hardwood, Exterior Access, Recessed Lighting
- Level: Main,First
- Area: 187
- Dimensions: 17 x 11
Heating
- Central, Baseboard, Heat Pump, Oil, Electric, Air Source Heat Pumps (ASHP), Ductless
Cooling
- Wall Unit(s), Heat Pump, Ductless
Appliances
- Included: Water Heater, Range, Dishwasher, Disposal, Microwave, Refrigerator, Washer, Dryer, Plumbed For Ice Maker
- Laundry: Flooring - Vinyl, In Basement, Gas Dryer Hookup
Features
- Internet Available - Broadband
- Flooring: Tile, Hardwood
- Doors: Insulated Doors, Storm Door(s)
- Windows: Insulated Windows, Screens
- Basement: Full,Partially Finished,Interior Entry,Garage Access,Concrete
- Has fireplace: No
Interior area
- Total structure area: 1,754
- Total interior livable area: 1,754 sqft
- Finished area above ground: 1,454
- Finished area below ground: 300
Property
Parking
- Total spaces: 3
- Parking features: Attached, Under, Garage Door Opener, Storage, Paved Drive, Off Street, Paved
- Attached garage spaces: 1
- Uncovered spaces: 2
Accessibility
- Accessibility features: No
Features
- Patio & porch: Porch, Patio
- Exterior features: Porch, Patio, Rain Gutters, Professional Landscaping, Screens, Fenced Yard
- Fencing: Fenced/Enclosed,Fenced
Lot
- Size: 4,334 Square Feet
- Features: Level
Details
- Parcel number: M:141.0 B:0002 L:0005,328779
- Zoning: R1
Construction
Type & style
- Home type: SingleFamily
- Architectural style: Cape
- Property subtype: Single Family Residence
Materials
- Frame
- Foundation: Block
- Roof: Shingle
Condition
- Year built: 1952
Utilities & green energy
- Electric: Circuit Breakers, 200+ Amp Service
- Sewer: Public Sewer
- Water: Public
- Utilities for property: for Gas Range, for Gas Oven, for Gas Dryer, Icemaker Connection
Green energy
- Energy efficient items: Thermostat
Community & HOA
Community
- Features: Public Transportation, Shopping, Park, Bike Path, Highway Access, House of Worship, Public School, Sidewalks
HOA
- Has HOA: No
Location
- Region: Arlington
Financial & listing details
- Price per square foot: $727/sqft
- Tax assessed value: $867,000
- Annual tax amount: $9,182
- Date on market: 9/15/2026
- Listing terms: Contract
- Exclusions: Arbor, Basement Shelves, Curtains. (Custom Window Treatments And Drapery Hardware Remain)
- Road surface type: Paved
Price history
| Date | Event | Price |
|---|---|---|
| 5/1/2025 | Sold | $1,275,000+18.6%$727/sqft |
Source: MLS PIN #73347140 Report a problem | ||
| 3/26/2025 | Contingent | $1,075,000$613/sqft |
Source: MLS PIN #73347140 Report a problem | ||
| 3/19/2025 | Listed for sale | $1,075,000+32.2%$613/sqft |
Source: MLS PIN #73347140 Report a problem | ||
| 3/28/2019 | Sold | $813,000+10%$464/sqft |
Source: Public Record Report a problem | ||
| 2/27/2019 | Pending sale | $739,000$421/sqft |
Source: BOWES REAL ESTATE REAL LIVING #72455300 Report a problem | ||
| 2/20/2019 | Listed for sale | $739,000+44.9%$421/sqft |
Source: Bowes Real Estate Real Living #72455300 Report a problem | ||
| 12/10/2013 | Sold | $510,000-3.6%$291/sqft |
Source: Public Record Report a problem | ||
| 10/10/2013 | Listed for sale | $529,000$302/sqft |
Source: Bowes Real Estate Real Living #71595191 Report a problem | ||
Public tax history
| Year | Property taxes | Tax assessment |
|---|---|---|
| 2025 | $10,122 +10.2% | $939,800 +8.4% |
| 2024 | $9,182 +9.5% | $867,000 +15.9% |
| 2023 | $8,385 +5.7% | $748,000 +7.7% |
| 2022 | $7,935 +2.2% | $694,800 +1.5% |
| 2021 | $7,761 +2.5% | $684,400 |
| 2020 | $7,569 +7.5% | $684,400 +9.4% |
| 2019 | $7,044 -0.2% | $625,600 +7.6% |
| 2018 | $7,055 +6.7% | $581,600 +10.4% |
| 2017 | $6,614 -1.5% | $526,600 +0.3% |
| 2016 | $6,717 +5.1% | $524,800 +11.3% |
| 2015 | $6,389 +5.1% | $471,500 +6.9% |
| 2014 | $6,081 +4.1% | $441,000 +2.7% |
| 2013 | $5,844 +6.3% | $429,400 +6.7% |
| 2012 | $5,497 +10.1% | $402,400 |
| 2011 | $4,994 +2.5% | $402,400 |
| 2010 | $4,873 +4.1% | $402,400 +2.5% |
| 2009 | $4,681 -1.7% | $392,700 -5.6% |
| 2008 | $4,763 +2.5% | $416,000 -2% |
| 2007 | $4,648 +4.5% | $424,500 +8.2% |
| 2006 | $4,449 +9.9% | $392,300 +6% |
| 2005 | $4,049 +2.8% | $370,100 |
| 2004 | $3,938 -3.7% | $370,100 +23.1% |
| 2003 | $4,091 +7.1% | $300,600 +9% |
| 2002 | $3,820 +15.2% | $275,800 +46.9% |
| 2000 | $3,317 +2.9% | $187,800 |
| 1999 | $3,225 | $187,800 |
Find assessor info on the county website
Neighborhood: 02476
Nearby homes
- $1,259,0003 bd2 ba2.3k sqft82 Menotomy Rd, Arlington, MA 02476Off Market
- $1,051,7004 bd1 ba2.3k sqft94 Menotomy Rd, Arlington, MA 02476Off Market
- $1,125,0003 bd2 ba1.5k sqft29 Walnut Ter, Arlington, MA 02476Sold

- $1,180,0004 bd2 ba1.7k sqft25 Walnut Ter, Arlington, MA 02476Sold
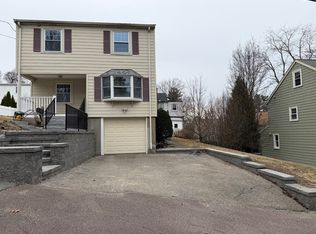
- $932,9003 bd1 ba1.7k sqft78 Menotomy Rd, Arlington, MA 02476Off Market
- $--1 bd1 ba625 sqft78 Menotomy Rd #7, Arlington, MA 02476Off Market
- $990,9002 bd1 ba1.7k sqft87 Menotomy Rd, Arlington, MA 02476Off Market
- $1,096,1003 bd2 ba1.4k sqft21 Walnut Ter, Arlington, MA 02476Off Market
Nearby schools
GreatSchools rating
- 7/10Brackett Elementary SchoolGrades: K-5Distance: 0.4 mi
- 10/10Ottoson Middle SchoolGrades: 7-8Distance: 0.3 mi
- 10/10Arlington High SchoolGrades: 9-12Distance: 0.6 mi
Schools provided by the listing agent
- Elementary: Brackett
- Middle: Gibbs/Ottoson
- High: Arlington Hs
Source: MLS PIN. This data may not be complete. We recommend contacting the local school district to confirm school assignments for this home.
Get a cash offer in 3 minutes
Find out how much your home could sell for in as little as 3 minutes with a no-obligation cash offer.
Estimated market value
$1,271,300
Get a cash offer in 3 minutes
Find out how much your home could sell for in as little as 3 minutes with a no-obligation cash offer.
Estimated market value
$1,271,300
- Massachusetts
- Middlesex County
- Arlington
- 02476
- 88 Menotomy Rd
