
Wake up to sweeping views of Lake Washington, Seattle & Olympic Mountains. This home is located in the desirable Monterey Terrace neighborhood. The oversized living room and dining room picture windows bring in tons of natural light for a part of your everyday experience. This beautiful home has been incredibly maintained. The main level features comfortable living spaces, with timeless character, while the basement adds flexible space for a home office, gym, creative studio, gaming room or hangout space. Step outside to a fully fenced back yard with plenty of space for your creative ideas. The roof was replaced last year. 2-car garage with storage/shop space for hobbies. Close to Lake Washington parks, The Landing's Dining and shopping, Cedar River Trail and 405.
Active
Listed by: Dream Home Real Estate, Inc • Michelle Neale
$829,000
88 Monterey Place NE, Renton, WA 98056
3beds
2,180sqft
Single Family Residence
Built in 1957
7,361 Square Feet Lot
$793,800 Zestimate®
$380/sqft
$-- HOA
What's special
- 6 days
- 384
- 19
Zillow last checked:
Listing updated:
Listed by:
Michelle Neale,
Dream Home Real Estate, Inc
Source: NWMLS as distributed by MLS GRID,MLS#: 2571258
Facts & features
Interior
Bedrooms & bathrooms
- Bedrooms: 3
- Bathrooms: 2
- Full bathrooms: 1
- 3/4 bathrooms: 1
- Main level bathrooms: 1
- Main level bedrooms: 3
Bedroom
- Level: Main
Bedroom
- Level: Main
Bedroom
- Level: Main
Bathroom full
- Description: Bathtub/Shower combo
- Level: Main
- Area: 60
- Dimensions: 10.00 x 6.00
Bathroom three quarter
- Description: Tile Shower
- Level: Lower
- Area: 60
- Dimensions: 10.00 x 6.00
Den office
- Level: Lower
Dining room
- Level: Main
Entry hall
- Level: Main
Kitchen without eating space
- Level: Main
Living room
- Level: Main
Rec room
- Level: Lower
Utility room
- Level: Lower
Heating
- Fireplace, Forced Air, Electric, Natural Gas
Cooling
- None
Appliances
- Included: Dishwasher, Disposal, Dryer, Microwave, Refrigerator, Stove(s)/Range(s), Washer, Dishwasher(s), Dryer(s), Garbage Disposal, Microwave(s), Refrigerator(s), Washer(s), Water Heater: gas, Water Heater Location: basement
Features
- Dining Room
- Flooring: Ceramic Tile, Hardwood, Laminate, Carpet
- Windows: Dbl Pane/Storm Window
- Basement: Daylight,Partially Finished
- Number of fireplaces: 2
- Fireplace features: Wood Burning, Lower Level: 1, Main Level: 1, Fireplace
Interior area
- Total structure area: 2,180
- Total interior livable area: 2,180 sqft
Property
Parking
- Total spaces: 4
- Parking features: Driveway, Attached Garage
- Has attached garage: Yes
- Covered spaces: 2
- Uncovered spaces: 2
Features
- Levels: One
- Stories: 1
- Entry location: Main
- Patio & porch: Dbl Pane/Storm Window, Dining Room, Fireplace, Water Heater
- Has view: Yes
- View description: Lake, Mountain(s), Territorial
- Has water view: Yes
- Water view: Lake
Lot
- Size: 7,361 Square Feet
- Features: Curbs, Paved, Sidewalk, Cable TV, Deck, Fenced-Fully, Gas Available, High Speed Internet
- Topography: Level
Details
- Parcel number: 5592900315
- Zoning description: Jurisdiction: County
- Special conditions: Standard
Construction
Type & style
- Home type: SingleFamily
- Architectural style: 1 Story w/Bsmnt.
- Property subtype: Single Family Residence
Materials
- Brick
- Foundation: Poured Concrete
- Roof: Composition
Condition
- Good
- Year built: 1957
- Major remodel year: 1957
Utilities & green energy
- Electric: Company: PSE
- Sewer: Sewer Connected
- Water: Public, Company: City of Renton
Community & HOA
Community
- Subdivision: East Renton
Location
- Region: Renton
Financial & listing details
- Price per square foot: $380/sqft
- Tax assessed value: $742,000
- Annual tax amount: $7,849
- Date on market: 8/23/2026
- Cumulative days on market: 8 days
- Listing terms: Conventional,FHA
- Inclusions: Dishwasher(s), Dryer(s), Garbage Disposal, Microwave(s), Refrigerator(s), Stove(s)/Range(s), Washer(s)
Estimated market value
$793,800
$754,000 - $833,000
$3,655/mo
Price history
| Date | Event | Price |
|---|---|---|
| 8/24/2026 | Listed for sale | $829,000+107.3%$380/sqft |
Source:  NWMLS as distributed by MLS GRID #2571258 Report a problem NWMLS as distributed by MLS GRID #2571258 Report a problem | ||
| 8/4/2026 | Listing removed | $3,300$2/sqft |
Source: Zillow Rentals Report a problem | ||
| 8/2/2026 | Listed for rent | $3,300+17.9%$2/sqft |
Source: Zillow Rentals Report a problem | ||
| 8/6/2022 | Listing removed | -- |
Source: Zillow Rental Manager Report a problem | ||
| 8/1/2022 | Listed for rent | $2,800+14.3%$1/sqft |
Source: Zillow Rental Manager Report a problem | ||
| 2/26/2021 | Listing removed | -- |
Source: Owner Report a problem | ||
| 5/16/2020 | Listing removed | $2,450$1/sqft |
Source: Owner Report a problem | ||
| 5/13/2020 | Listed for rent | $2,450$1/sqft |
Source: Owner Report a problem | ||
| 7/20/2019 | Listing removed | $2,450$1/sqft |
Source: Owner Report a problem | ||
| 7/13/2019 | Listed for rent | $2,450$1/sqft |
Source: Owner Report a problem | ||
| 1/25/2016 | Sold | $400,000-11%$183/sqft |
Source: NWMLS as distributed by MLS GRID #878321 Report a problem | ||
| 1/9/2016 | Pending sale | $449,500$206/sqft |
Source: John L Scott Real Estate #878321 Report a problem | ||
| 1/5/2016 | Listed for sale | $449,500$206/sqft |
Source: John L Scott Real Estate #878321 Report a problem | ||
Public tax history
| Year | Property taxes | Tax assessment |
|---|---|---|
| 2025 | $8,059 +8.6% | $742,000 +3.1% |
| 2024 | $7,418 +8.9% | $720,000 +14.5% |
| 2023 | $6,809 -3.6% | $629,000 -13.5% |
| 2022 | $7,067 +1.4% | $727,000 +17.3% |
| 2021 | $6,968 +9.2% | $620,000 +14.4% |
| 2020 | $6,380 +0.6% | $542,000 +0.7% |
| 2019 | $6,344 +6.1% | $538,000 +2.5% |
| 2018 | $5,982 -5.3% | $525,000 +9.4% |
| 2017 | $6,315 +382% | $480,000 +14% |
| 2016 | $1,310 | $421,000 +3.7% |
| 2015 | $1,310 | $406,000 +6.6% |
| 2014 | $1,310 -72.8% | $381,000 +27.4% |
| 2013 | $4,826 | $299,000 |
| 2012 | -- | $299,000 +84.6% |
| 2011 | -- | $162,000 |
| 2010 | -- | $162,000 |
| 2009 | -- | $162,000 |
| 2007 | -- | $162,000 |
| 2006 | -- | $162,000 |
| 2005 | -- | $162,000 |
| 2001 | $1,350 -5.2% | $162,000 |
| 2000 | $1,424 | $162,000 |
Find assessor info on the county website
Monthly payment
Est. payment
Payment breakdown
Explore the cost of this home by adjusting the details. Changes won't be saved.Climate risks
Neighborhood: Monterrey Terrace

Similar homes
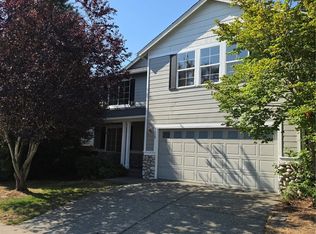
- $998,9504 bd2 ba2.5k sqft201 Glennwood Pl SE, Renton, WA 98056For Sale By Owner
 FSBO-Online.com

 - $850,0004 bd3 ba2.3k sqft2012 Lincoln Circle Circle SE, Renton, WA 98055Active
 MLS ID #2573152, Christy Cammarata. NWMLS as distributed by MLS GRID
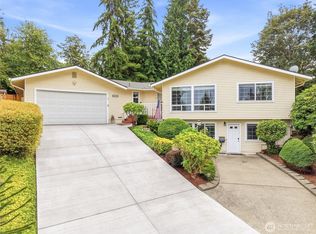
 - $769,0004 bd2 ba1.7k sqft16317 127th Place SE, Renton, WA 98058Active
 MLS ID #2573058, Kenny Woo. NWMLS as distributed by MLS GRID
 - $798,9503 bd3 ba2.1k sqft305 Lynnwood Avenue SE, Renton, WA 98056Active
 MLS ID #2551194, Edward Ruth. NWMLS as distributed by MLS GRID
