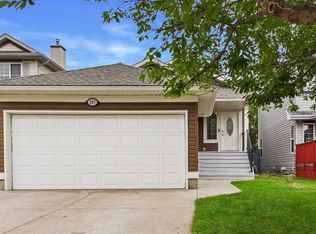
Welcome to 88 Everglen Rise SW, a well-laid-out family home offering plenty of space, a fully developed basement and a private backyard with no neighbours directly behind. The main floor features an open and functional layout with hardwood flooring, a spacious living room anchored by a gas fireplace, and a kitchen with centre island that flows into the dining area—ideal for everyday family life and entertaining. Main-floor laundry and a convenient 2-piece bath complete this level. Upstairs, you’ll find three bedrooms, including a comfortable primary retreat with its own 4-piece ensuite, plus an additional full bathroom and an impressive bonus room offering plenty of space for movie nights, a kids’ area or a second family room. The developed lower level adds even more usable living space with a large recreation room, 2-piece bathroom and storage, giving you flexibility for a home office, gym, games room or media space. Outside, enjoy a large rear deck and private backyard with no neighbours directly behind, creating a great setting for summer BBQs, entertaining or simply relaxing outdoors. Located in the established community of Evergreen, this home is conveniently close to schools, playgrounds, shopping, restaurants, fitness facilities and everyday amenities, with quick access to Highway 22X/Stoney Trail, making it easy to reach Costco and a wide range of shopping and services. It’s a fantastic opportunity for a buyer looking to make a home their own while building value over time. With a functional floor plan, double attached garage, developed basement and excellent family-friendly location, 88 Everglen Rise SW is full of potential and ready for its next chapter.
For sale
C$574,900
88 N Everglen Rise SW, Calgary, AB T2Y 4Z4
3beds
1,499sqft
Single Family Residence
Built in 2006
4,356 Square Feet Lot
$-- Zestimate®
C$384/sqft
C$-- HOA
What's special
Fully developed basementOpen and functional layoutHardwood flooringKitchen with centre islandMain-floor laundryLarge rear deckDouble attached garage
- 1 day |
- 15 |
- 1 |
Zillow last checked:
Listing updated:
Listed by:
Adnan Ali Assaf, Associate,
Exp Realty
Source: courtesy of Pillar9 System,MLS®#: A2336149 Originating MLS®#: Calgary
Originating MLS®#: CalgaryFacts & features
Interior
Bedrooms & bathrooms
- Bedrooms: 3
- Bathrooms: 4
- Full bathrooms: 2
- 1/2 bathrooms: 2
Bedroom
- Level: Second
- Dimensions: 10`6" x 10`3"
Bedroom
- Level: Second
- Dimensions: 11`2" x 9`0"
Other
- Level: Second
- Dimensions: 12`0" x 12`1"
Other
- Level: Main
- Dimensions: 6`5" x 5`4"
Other
- Level: Second
- Dimensions: 8`2" x 4`11"
Other
- Level: Basement
- Dimensions: 6`10" x 6`4"
Other
- Level: Second
- Dimensions: 8`9" x 5`0"
Bonus room
- Level: Second
- Dimensions: 18`0" x 14`4"
Dining room
- Level: Main
- Dimensions: 11`1" x 7`6"
Foyer
- Level: Main
- Dimensions: 9`11" x 8`2"
Other
- Level: Basement
- Dimensions: 5`0" x 10`11"
Game room
- Level: Basement
- Dimensions: 21`9" x 15`1"
Kitchen
- Level: Main
- Dimensions: 11`0" x 7`11"
Living room
- Level: Main
- Dimensions: 11`11" x 15`6"
Heating
- Forced Air, Natural Gas
Cooling
- None
Appliances
- Included: Dishwasher, Dryer, Electric Range, Range Hood, Refrigerator, Washer
- Laundry: Laundry Room, Main Level
Features
- Kitchen Island, No Animal Home, No Smoking Home, Open Floorplan
- Flooring: Carpet, Hardwood
- Windows: Window Coverings
- Basement: Full
- Number of fireplaces: 1
- Fireplace features: Gas, Glass Doors, Living Room, Mantle, Tile
Interior area
- Total interior livable area: 1,499 sqft
- Finished area above ground: 1,499
- Finished area below ground: 559
Video & virtual tour
Property
Parking
- Total spaces: 4
- Parking features: Double Garage Attached, Garage Faces Front
- Attached garage spaces: 2
Features
- Levels: Two,2 Storey
- Stories: 1
- Patio & porch: Deck
- Exterior features: Private Entrance, Private Yard
- Fencing: Fenced
- Frontage length: 11.96M 39`3"
Lot
- Size: 4,356 Square Feet
- Features: Back Yard, Backs on to Park/Green Space, Front Yard, No Neighbours Behind, Rectangular Lot, Treed
Details
- Parcel number: 112583710
- Zoning: R-G
Construction
Type & style
- Home type: SingleFamily
- Property subtype: Single Family Residence
Materials
- Vinyl Siding, Wood Frame
- Foundation: Concrete Perimeter
- Roof: Asphalt Shingle
Condition
- New construction: No
- Year built: 2006
Community & HOA
Community
- Features: Park, Playground, Sidewalks, Street Lights
- Subdivision: Evergreen
HOA
- Has HOA: No
Location
- Region: Calgary
Financial & listing details
- Price per square foot: C$384/sqft
- Date on market: 8/14/2026
- Inclusions: Na
Price history
Price history is unavailable.
Public tax history
Tax history is unavailable.
Climate risks
Neighborhood: Evergreen
Nearby schools
GreatSchools rating
No schools nearby
We couldn't find any schools near this home.
- C$565,0004 bd3 ba1.3k sqft131 E Everglen Rise SW, Calgary, AB T2Y4Z2For Sale

- C$224,9001 bd1 ba430 sqft2635 E Eversyde Ave SW #404, Calgary, AB T2Y5G9For Sale
- C$--3 bd3 ba-- sqft59 Bridlecrest Gdns SW, Calgary, AB T2Y4Y4Off Market
- C$489,0004 bd4 ba1.1k sqft50 W Bridlecrest Gdns SW, Calgary, AB T2Y4Y4For Sale
- C$639,9003 bd3 ba1.8k sqft4 S Everglen Grv SW, Calgary, AB T2Y4Z3For Sale
- C$--3 bd3 ba-- sqft18 Everridge Gdns SW, Calgary, AB T2Y0H1Off Market
- C$386,9003 bd4 ba1.1k sqft124 S Everridge Gdns SW, Calgary, AB T2Y0G9For Sale
- C$--3 bd2 ba1.2k sqft140 Everridge Gdns SW #NA, Calgary, AB T2Y0G9Off Market
Similar homes
- C$540,0003 bd3 ba1.2k sqft33 N Everstone Ave SW, Calgary, AB T2Y 4E6For Sale
 MLS ID #A2336856, Saju Varghese, Broker, Cal Realty. courtesy of Pillar9 System
 - C$579,0004 bd3 ba1.7k sqft187 S Bridlewood Cir SW, Calgary, AB T2Y 3L2For Sale
 MLS ID #A2336948, Erin Dupont, Associate, Real Broker. courtesy of Pillar9 System
 - C$579,9003 bd2 ba1.2k sqft208 N Everridge Way SW, Calgary, AB T2Y 4X4For Sale
 MLS ID #A2335193, Jordan Huntrods, Associate, Maxwell Devonshire Realty. courtesy of Pillar9 System
 - C$565,0003 bd3 ba1.3k sqft459 S Evermeadow Rd SW, Calgary, AB T2Y 4W4For Sale
 MLS ID #A2330662, Mengmeng Han, Associate, Homecare Realty Ltd.. courtesy of Pillar9 System
 - C$650,0003 bd3 ba1.9k sqft58 S Everwoods Park SW, Calgary, AB T2Y 0G3For SaleMLS ID #A2336696, Melissa Kost, Associate Broker, Cir Realty. courtesy of Pillar9 System
- C$565,0004 bd3 ba1.3k sqft131 E Everglen Rise SW, Calgary, AB T2Y 4Z2For SaleMLS ID #A2319461, Sarah Walczak, Associate, Re/Max First. courtesy of Pillar9 System
- C$558,0003 bd2 ba1.3k sqft49 NE Evermeadow Mnr SW, Calgary, AB T2Y 4W8For SaleMLS ID #A2332494, Vincent Phan, Associate, 2% Realty. courtesy of Pillar9 System
- C$575,0003 bd4 ba1.4k sqft646 W Everridge Dr SW, Calgary, AB T2Y 4W5For SaleMLS ID #A2311039, Meet Nandoria, Associate, Exp Realty. courtesy of Pillar9 System
- C$535,0003 bd2 ba1k sqft86 E Everwillow Cir SW, Calgary, AB T2Y 4V1For SaleMLS ID #A2313097, Kathy Desilets, Associate, Sotheby's International Realty Canada. courtesy of Pillar9 System
- C$---- bd-- ba-- sqft85 N Evermeadow Mnr SW, Calgary, AB T2Y 4W8Off Market
- C$564,9993 bd3 ba1.4k sqft194 W Everoak Gdns SW, Calgary, AB T2Y 0C6For SaleMLS ID #A2331956, Erin O'meara, Associate, The Real Estate District. courtesy of Pillar9 System
- C$509,9003 bd3 ba1.2k sqft706 W Everridge Dr SW, Calgary, AB T2Y 4W5For SaleMLS ID #A2334297, Vic Shilmar, Associate, Century 21 Bamber Realty Ltd.. courtesy of Pillar9 System
- C$599,9993 bd4 ba1.4k sqft666 S Evermeadow Rd SW, Calgary, AB T2Y 4W7For SaleMLS ID #A2325863, Charmaigne Eve Pagaduan, Associate, First Place Realty. courtesy of Pillar9 System
- C$559,9003 bd2 ba882 sqft7 E Bridlecrest Blvd SW, Calgary, AB T2Y 4X9For SaleMLS ID #A2329895, Tatum Fitton, Associate, Comfree. courtesy of Pillar9 System
- C$699,9003 bd4 ba1.7k sqft218 E Bridlewood Pl SW, Calgary, AB T2Y 3P9For SaleMLS ID #A2329247, Mona Kapoor, Associate, Real Estate Professionals Inc.. courtesy of Pillar9 System
- C$685,0005 bd4 ba2k sqft252 S Bridlewood Cmn SW, Calgary, AB T2Y 4M6For SaleMLS ID #A2336661, Gordon Chow, Associate, Homecare Realty Ltd.. courtesy of Pillar9 System
- C$639,9003 bd3 ba1.8k sqft4 S Everglen Grv SW, Calgary, AB T2Y 4Z3For SaleMLS ID #A2324393, Erick Dillmann, Associate, 2% Realty. courtesy of Pillar9 System
- C$560,0004 bd2 ba1.2k sqft89 W Everstone Way SW, Calgary, AB T2Y 4J6For SaleMLS ID #A2328690, Jaydon Wigelsworth, Associate, Cir Realty. courtesy of Pillar9 System
- C$599,9003 bd3 ba1.6k sqft161 Everoak Gdns SW, Calgary, AB T2Y 0C6For SaleMLS ID #A2321313, Julio Florez, Associate Broker, Royal Lepage Benchmark. courtesy of Pillar9 System
- C$625,0004 bd2 ba1.8k sqft265 E Bridleridge Vw SW, Calgary, AB T2Y 0E6For SaleMLS ID #A2335332, Peter Laxton, Associate, Maxwell Capital Realty. courtesy of Pillar9 System
