Skip main navigation
For sale
  • C$4,980,000

    88 Old Colony Rd, Toronto, ON M2L 2K2

    5beds
    5baths
    Single Family Residence
    Built in ----
    0.36 Acres Lot
    $-- Zestimate®
    C$--/sqft
    C$-- HOA

    What's special

    Exceptional degree of privacyFinished walk-out basementPrivate inground pool
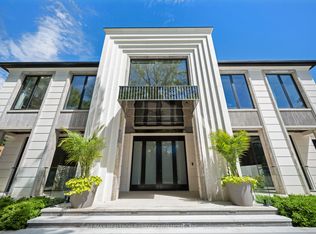
    Rare opportunity to secure a premier footprint within Toronto's most esteemed residential corridor, where the prestige of Bayview and York Mills meets the grandeur of The Bridle Path. This expansive 99-foot wide lot is nestled on a tranquil, tree-lined street, offering an exceptional degree of privacy and a lush backdrop of mature greenery. Currently featuring a substantial 2-storey residence with a finished walk-out basement and a private inground pool, the property serves as a magnificent foundation for those looking to renovate a classic estate or commission a bespoke architectural landmark. Positioned just moments from the exclusive Granite Club and the city's top-tier private and public schools, this address offers a lifestyle defined by both refinement and convenience. Whether you are drawn by its auspicious house number or its unrivaled development potential, this property is a true statement piece for the discerning investor or homeowner looking to build their legacy in a neighborhood synonymous with wealth and distinction.
    20 days
    |
    107
    |
    4
    |

    Zillow last checked:

    Listing updated:

    Listed by:

    RE/MAX ELITE REAL ESTATE

    Source: TRREB,MLS®#: C13100728MLS LogoOriginating MLS®#: Toronto Regional Real Estate Board

      Facts & features

      Interior

      Bedrooms & bathrooms
      • Bedrooms: 5
      • Bathrooms: 5
      Heating
      • Forced Air, Gas
      Cooling
      • Central Air
      Features
      • Central Vacuum, In-Law Capability
      • Basement: Finished with Walk-Out
      • Has fireplace: Yes
      Interior area
      • Living area range: 3500-5000 null

      Property

      Parking
      • Total spaces: 8
      • Parking features: Circular Driveway
      • Has attached garage: Yes
      Features
      • Stories: 2
      • Has private pool: Yes
      • Pool features: In Ground
      Lot
      • Size: 0.36 Acres
      • Features: Irregular Lot
      Details
      • Parcel number: 100920203

      Construction

      Type & style
      • Home type: SingleFamily
      • Property subtype: Single Family Residence
      Materials
      • Stucco (Plaster)
      • Foundation: Concrete
      • Roof: Asphalt Shingle

      Utilities & green energy

      • Sewer: Sewer

      Community & HOA

      Location
      • Region: Toronto

      Financial & listing details

      • Annual tax amount: C$20,646
      • Date on market: 5/8/2026
      RE/MAX ELITE REAL ESTATE

      RE/MAX ELITE REAL ESTATE

      By pressing Contact Agent, you agree that the real estate professional identified above may call/text you about your search, which may involve use of automated means and pre-recorded/artificial voices. You don't need to consent as a condition of buying any property, goods, or services. Message/data rates may apply. You also agree to our Terms of Use. Zillow does not endorse any real estate professionals. We may share information about your recent and future site activity with your agent to help them understand what you're looking for in a home.

        Price history

        Price history is unavailable.

        Public tax history

        Tax history is unavailable.

        Climate risks

        Neighborhood: St. Andrew

        Getting around

        37 / 100
        Car-Dependent
        34 / 100
        Somewhat Bikeable

        Nearby schools

        GreatSchools rating

        No schools nearby

        We couldn't find any schools near this home.

        Similar homes

        Skip to the end of the carouselSkip to the beginning of the carousel