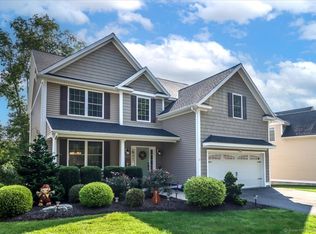
Chestnut Model open floor plan with a custom kitchen with granite counter Large Island and upscale cabinets. Large family room with gas fireplace sliders to deck 9ft ceilings and hardwood thru-out the first and second floor Master bedroom with tray ceilings huge walk-in closet and master bath with granite double sinks, tile flooring, and a huge tiled shower House come with generous moldings thru-out
This property is not currently displayed as for sale or rent on Zillow. This may be different from what's on other websites or public sources.