Welcome to 88 Pheasant Ridge Drive, beautifully designed 2025-built detached home situated on desirable ravine lot, offering approx 3,700 sq. ft. of living space including walkout basement finished by the builder. This impressive 4+1 bedrm combines modern finishes, generous room sizes, and highly functional layout ideal for growing or multi-generational families.The main floor features soaring 11 ft ceilings, elegant coffered ceiling , pot lights, and striking staircase with metal pickets. The inviting great room is enhanced by a fireplace while the spacious open-concept dining area offers the perfect setting for family gatherings and entertaining. The modern kitchen is equipped with stainless steel appliances, tile flooring, breakfast bar, and impressive 10 ft centre island with a walkout to backyard creating an enhanced sense of space throughout. Second floor features 10 feet ceilings and the spacious primary bedroom offers a walk-in closet and luxurious 5-piece ensuite. The additional bedrooms are thoughtfully designed, including two bedrooms connected by a semi-ensuite and a fourth bedroom featuring its own walk-in closet and private 4-piece ensuite.The finished walkout basement features 9 ft ceilings and provides valuable additional living space with a recreation/living area, electric fireplace, an additional bedroom, and a 4-piece bathroom-perfect for extended family, guests, a home office, or entertainment space.Additional highlights include an attached double-car garage, central air conditioning, gas forced-air heating, and a practical family-friendly layout. Conveniently situated in Rural Whitby near Taunton Road W and Country lane, this exceptional home offers modern comfort, impressive ceiling heights, premium finishes, space, and versatility in one impressive package.Don't forget it's a premium ravine lot with walk-out basement.Proposed Primary School and Playground in the neighbourhood. Home is located in vicinity of Conservation area.
For sale
C$1,499,000
88 Pheasant Ridge Dr, Whitby, ON L1P 0R9
5beds
5baths
Single Family Residence
Built in ----
3,564 Square Feet Lot
$-- Zestimate®
C$--/sqft
C$-- HOA
What's special
Desirable ravine lotElegant coffered ceilingPot lightsSpacious open-concept dining areaTile flooringBreakfast barWalkout to backyard
- 15 hours
- 1
- 0
Zillow last checked:
Listing updated:
Listed by:
RE/MAX OPTIMUM REALTY
Source: TRREB,MLS®#: E13821332 Originating MLS®#: Toronto Regional Real Estate Board
Originating MLS®#: Toronto Regional Real Estate BoardFacts & features
Interior
Bedrooms & bathrooms
- Bedrooms: 5
- Bathrooms: 5
Primary bedroom
- Level: Second
- Dimensions: 4.88 x 5.39
Bedroom
- Level: Basement
- Dimensions: 3.63 x 3.33
Bedroom 2
- Level: Second
- Dimensions: 3.94 x 3.2
Bedroom 3
- Level: Second
- Dimensions: 3.51 x 5.21
Bedroom 4
- Level: Second
- Dimensions: 3.35 x 3.51
Other
- Level: Basement
Breakfast
- Level: Main
- Dimensions: 2.13 x 5.33
Dining room
- Level: Main
- Dimensions: 3.66 x 4.42
Great room
- Level: Main
- Dimensions: 3.81 x 5.33
Kitchen
- Level: Main
- Dimensions: 2.59 x 5.33
Living room
- Level: Basement
Recreation
- Level: Basement
- Dimensions: 4.57 x 3.66
Heating
- Forced Air, Gas
Cooling
- Central Air
Features
- Other
- Basement: Finished,Walk-Out Access
- Has fireplace: Yes
Interior area
- Living area range: 2500-3000 null
Video & virtual tour
Property
Parking
- Total spaces: 4
- Parking features: Private
- Has garage: Yes
Features
- Stories: 2
- Pool features: None
Lot
- Size: 3,564 Square Feet
Details
- Parcel number: 265702713
Construction
Type & style
- Home type: SingleFamily
- Property subtype: Single Family Residence
Materials
- Brick
- Foundation: Concrete
- Roof: Shingle
Utilities & green energy
- Sewer: Sewer
Community & HOA
Location
- Region: Whitby
Financial & listing details
- Annual tax amount: C$11,292
- Date on market: 9/23/2026
Price history
Price history is unavailable.
Public tax history
Tax history is unavailable.
Climate risks
Neighborhood: L1P
Nearby schools
GreatSchools rating
No schools nearby
We couldn't find any schools near this home.

Similar homes
- C$1,299,9995 bd4 ba-- sqft7 Priory Dr, Whitby, ON L1P 0K9For Sale
 MLS ID #E13817780, SUTTON GROUP-ADMIRAL REALTY INC.. TRREB
 - C$1,499,0005 bd4 ba-- sqft7 Lyndhurst Cres, Whitby, ON L1R 1E4For Sale
 MLS ID #E13804584, RE/MAX ROUGE RIVER REALTY LTD.. TRREB
 - C$1,380,0007 bd5 ba-- sqft142 Auckland Dr, Whitby, ON L1P 0J2For Sale
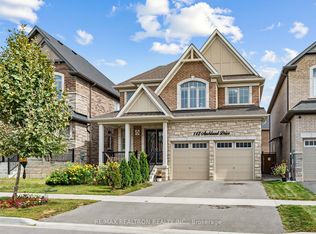 MLS ID #E13815796, RE/MAX REALTRON REALTY INC.. TRREB
 - C$1,599,9995 bd4 ba-- sqft18 Blenheim Cir, Whitby, ON L1P 0E3For Sale
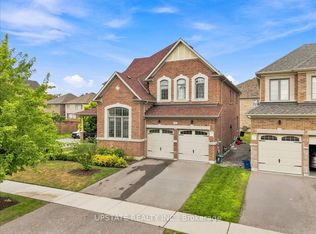 MLS ID #E13768722, UPSTATE REALTY INC.. TRREB
