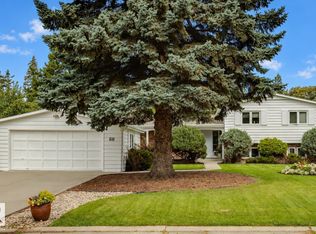
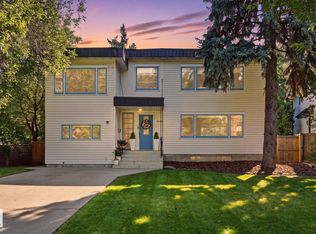
**A HOME TO GROW INTO, IN THE HEART OF QUESNELL HEIGHTS!** Lovingly cared for by longtime owners, this inviting family home offers the perfect opportunity to put down roots in one of Edmonton’s most sought-after neighbourhoods. Featuring 4 bedrooms, 2 full and 2 half baths, a fully finished basement and central A/C, there’s plenty of space for family living, entertaining and everyday comfort. Step outside to a generous yard with room to play, garden and relax, complete with a prolific plum tree offering an abundance of fruit each season. Enjoy the charm of mature, tree-lined streets, excellent nearby schools, parks and the river valley, all within a welcoming, walkable, family-oriented community. With its established setting, spacious layout and years of cherished memories, this is more than a house—it's a wonderful place to call home waiting.....just waiting for a new family to make it their own. **An exceptional opportunity to make Quesnell Heights your own!**
For sale
C$990,000
88 Quesnell Rd NW, Edmonton, AB T5R 5N2
4beds
2,443sqft
Single Family Residence
Built in 1970
9,745 Square Feet Lot
$-- Zestimate®
C$405/sqft
C$-- HOA
What's special
Fully finished basementMature tree-lined streets
- 1 day
- 27
- 3
Zillow last checked:
Listing updated:
Listed by:
Janice L Kosak,
MaxWell Challenge Realty
Source: RAE,MLS®#: E4514716
Facts & features
Interior
Bedrooms & bathrooms
- Bedrooms: 4
- Bathrooms: 4
- Full bathrooms: 2
- 1/2 bathrooms: 2
Primary bedroom
- Level: Upper
Family room
- Level: Main
- Area: 226.27
- Dimensions: 18.7 x 12.1
Heating
- Forced Air-2, Natural Gas
Cooling
- Air Conditioner
Appliances
- Included: Dishwasher-Built-In, Dryer, Freezer, Microwave Hood Fan, Electric Stove, Washer, Second Refrigerator
Features
- No Animal Home, No Smoking Home, Vacuum System Attachments, Vacuum Systems
- Flooring: Carpet, Hardwood, Non-Ceramic Tile
- Basement: Full, Finished
Interior area
- Total structure area: 2,443
- Total interior livable area: 2,443 sqft
Property
Parking
- Total spaces: 2
- Parking features: Double Garage Detached, Garage Opener
- Garage spaces: 2
Features
- Levels: 2 Storey,3
- Exterior features: Playground Nearby
Lot
- Size: 9,745 Square Feet
- Features: Fully Fenced, Playground Nearby, Schools, Shopping Nearby
- Residential vegetation: Fruit Trees/Shrubs
Construction
Type & style
- Home type: SingleFamily
- Property subtype: Single Family Residence
Materials
- Foundation: Concrete Perimeter
- Roof: Asphalt
Condition
- Year built: 1970
Community & HOA
Community
- Features: No Animal Home, No Smoking Home
Location
- Region: Edmonton
Financial & listing details
- Price per square foot: C$405/sqft
- Date on market: 10/29/2026
- Ownership: Private
Price history
Price history is unavailable.
Public tax history
Tax history is unavailable.
Climate risks
Neighborhood: Quesnell Heights
Nearby schools
GreatSchools rating
No schools nearby
We couldn't find any schools near this home.
Similar homes
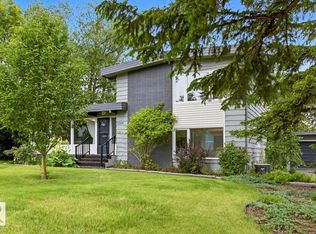
- C$790,0003 bd3 ba2.1k sqft10819 131st St NW, Edmonton, AB T5M 1B3For Sale
 MLS ID #E4514517, Francis Fan, MaxWell Polaris. RAE
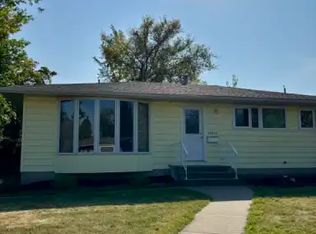
- C$1,080,0005 bd3 ba1.6k sqft7 Quesnell Cres NW, Edmonton, AB T5R 5N8For Sale
 MLS ID #E4513227, Jaclyn N Horne, MaxWell Progressive. RAE
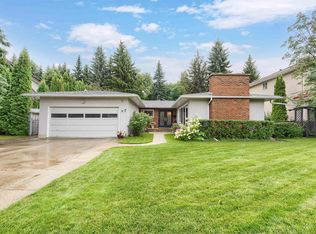
- C$965,0004 bd3 ba1.5k sqft6403 132nd St NW, Edmonton, AB T6H 3Y8For Sale
 MLS ID #E4490188, Yang Zhao, Homes & Gardens Real Estate Limited. RAE
- C$1,025,0005 bd4 ba2.2k sqft9107 118th St NW, Edmonton, AB T6G 1T6For Sale
 MLS ID #E4503008, Michael A Pavone, RE/MAX Elite. RAE
