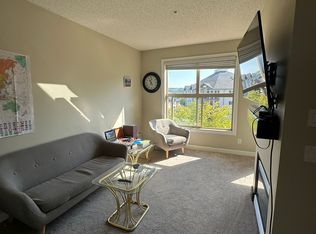
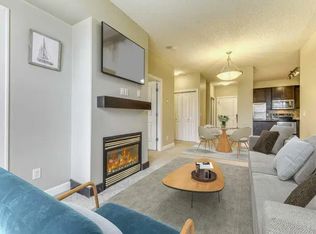
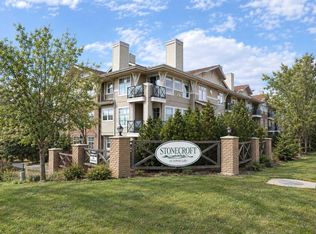
Amazing value in this terrific 2 bedroom + den condo in Stonecroft's popular WEST in Arbour Lake, just minutes walk to the LRT & all the top-notch shopping, restaurants & theatres at Crowfoot Centre. This beautifully upgraded 4th floor unit boasts 9ft ceilings & infloor heating, stylish kitchen with granite counters & 2 underground parking stalls for your exclusive use. Bright & airy open concept design featuring spacious living/dining room with gas fireplace, dedicated home office & maple kitchen with granite counters & Whirlpool stainless steel appliances. Master bedroom with walkthru closet into the ensuite with separate shower & soaker tub. On the opposite side of the condo is the 2nd bedroom & 2nd full bath with shower/tub combo. Convenient insuite laundry closet with space-saving Samsung washer & dryer, tile floors in the bathrooms & kitchen, Hunter Douglas blinds, separate storage locker & covered balcony with natural gas line for your BBQ. Residents of WEST also enjoy bike storage, 2 elevators, crafte room, separate parkade for your visitors, meeting rooms & exercise room. The Arbour Lake Residents Club & the lake are literally moments away…with its sandy beaches, tennis courts & playground, & is the site of year-round community activities: fishing, boating, ice skating & so much more. Unbeatable location within walking distance to bus stops, close to neighbourhood schools & all the shopping, restaurants & the LRT at Crowfoot Centre are within easy reach. Quick access to both Stoney & Crowchild Trails, providing easy access to the University of Calgary & hospitals (Foothills, Alberta Children’s & Arthur J. E. Child Cancer Centre), major retail centers, YMCAs (Shane & Melcor), Crowfoot Library & downtown.
For sale
C$324,900
88 SW Arbour Lake Rd NW #421, Calgary, AB T3G 0C2
2beds
961sqft
Apartment
Built in 2008
-- sqft lot
$-- Zestimate®
C$338/sqft
C$716/mo HOA
What's special
Infloor heatingDedicated home officeWhirlpool stainless steel appliancesHunter douglas blindsBike storage
- 1 hour
- 2
- 0
Zillow last checked:
Listing updated:
Listed by:
Kirby Cox, Associate,
Royal Lepage Benchmark
Source: courtesy of Pillar9 System,MLS®#: A2344077 Originating MLS®#: Calgary
Originating MLS®#: CalgaryFacts & features
Interior
Bedrooms & bathrooms
- Bedrooms: 2
- Bathrooms: 2
- Full bathrooms: 2
Other
- Level: Main
- Dimensions: 13`5" x 9`10"
Bedroom
- Level: Main
- Dimensions: 12`7" x 8`6"
Other
- Level: Main
Other
- Level: Main
Den
- Level: Main
- Dimensions: 8`11" x 8`0"
Dining room
- Level: Main
- Dimensions: 13`3" x 12`5"
Kitchen
- Level: Main
- Dimensions: 11`1" x 7`10"
Laundry
- Level: Main
- Dimensions: 7`7" x 2`11"
Living room
- Level: Main
- Dimensions: 15`3" x 10`7"
Heating
- Radiant Floor, Natural Gas
Cooling
- None
Appliances
- Included: Dishwasher, Dryer, Electric Stove, Garburator, Microwave Hood Fan, Refrigerator, Washer
- Laundry: In Unit
Features
- Granite Counters, High Ceilings
- Flooring: Carpet, Ceramic Tile
- Windows: Window Coverings
- Basement: None
- Number of fireplaces: 1
- Fireplace features: Gas, Living Room
- Common walls with other units/homes: 2+ Common Walls
Interior area
- Total interior livable area: 961.56 sqft
- Finished area above ground: 961
Property
Parking
- Total spaces: 2
- Parking features: Parkade, Secured, Tandem, Underground, Assigned
- Garage spaces: 2
Features
- Levels: Single Level Unit
- Stories: 5
- Entry location: Other
- Patio & porch: Balcony(s)
- Exterior features: Balcony, BBQ gas line
Lot
- Features: Back Lane, Low Maintenance Landscape, Underground Sprinklers
Details
- Zoning: M-C2
Construction
Type & style
- Home type: Apartment
- Property subtype: Apartment
- Attached to another structure: Yes
Materials
- Brick, Stucco, Wood Frame
- Foundation: Concrete Perimeter
- Roof: Membrane,Metal
Condition
- New construction: No
- Year built: 2008
Details
- Builder name: Stonecroft
Community & HOA
Community
- Features: Lake, Park, Playground
- Subdivision: Arbour Lake
HOA
- Has HOA: Yes
- Amenities included: Elevator(s), Fitness Center, Recreation Room, Secured Parking, Storage, Visitor Parking
- Services included: Amenities of HOA/Condo, Common Area Maintenance, Heat, Insurance, Maintenance Grounds, Professional Management, Reserve Fund Contributions, Sewer, Snow Removal, Water
- HOA fee: C$695 monthly
- Second HOA fee: C$254 annually
Location
- Region: Calgary
Financial & listing details
- Price per square foot: C$338/sqft
- Date on market: 9/19/2026
- Inclusions: N/A
Price history
Price history is unavailable.
Public tax history
Tax history is unavailable.
Climate risks
Neighborhood: Arbour Lake
Nearby schools
GreatSchools rating
No schools nearby
We couldn't find any schools near this home.

Similar homes
- C$329,9002 bd2 ba868 sqft88 Arbour Lake Rd NW #322, Calgary, AB T3G 0C2For Sale
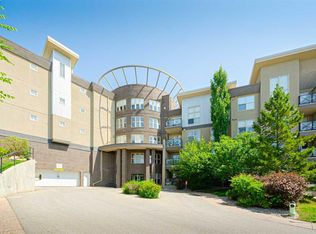 MLS ID #A2339263, Rachel Qin, Associate, Ko Realty Ltd.. courtesy of Pillar9 System
 - C$305,5002 bd2 ba871 sqft950 N Arbour Lake Rd NW #1204, Calgary, AB T3G 5B3For Sale
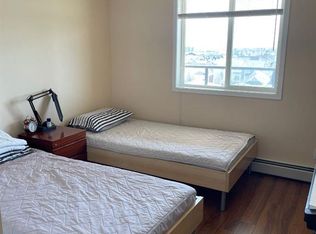 MLS ID #A2343827, Hyun Chol Bang, Associate, First Place Realty. courtesy of Pillar9 System
 - C$299,9002 bd1 ba963 sqft1010 S Arbour Lake Rd NW #1314, Calgary, AB T3G 4Y8For Sale
 MLS ID #A2342677, Cam Sterns, Associate, Royal Lepage Benchmark. courtesy of Pillar9 System
 - C$329,0002 bd2 ba998 sqft3308 E Tuscarora Mnr NW #3308, Calgary, AB T3L 2J9For Sale
 MLS ID #A2344709, Hyun Chol Bang, Associate, First Place Realty. courtesy of Pillar9 System
