Skip main navigation
Under contract
  • $3,950,000

    88 Sagamore Rd, Bourne, MA 02532

    3beds
    3,200sqft
    Single Family Residence
    Built in 1951
    1.35 Acres Lot
    $3,093,500 Zestimate®
    $1,234/sqft
    $-- HOA

    What's special

    Outdoor showerStone accented foundationHot tubRefreshed bathsNew energy efficient windowsGranite stepsDecorative lighting
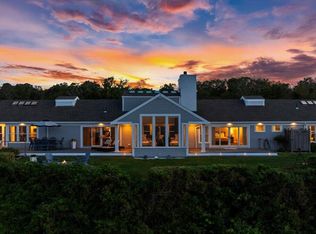
    Once in a lifetime opportunity to possess this Stunning Waterfront home positioned majestically above Cape Cod Bay on a private 1.35 acre lot*A modern masterpiece with understated elegance facing northeast with spectacular 180+ degree unobstructed, sweeping views of Cape Cod Bay and beyond*Heavenly, private sandy beach just steps from the house*Current owners have done numerous upgrades including refreshed baths, new energy efficient windows, Reeds Ferry 20x40 shed with loft and electricity, hot tub, and expansive IPE deck with stainless cables that is perfect for entertaining*Impressive custom Kitchen with professional Wolf range & Sub-Zero refrigerator*Luxurious Guest Suite with private bath*Vaulted main living areas bathed in light from a number of skylights*Cape Cod living without bridge traffic*Solar panels are owned with a 25 year warranty*Granite steps, bluestone patio with fire pit, stone accented foundation, amazing water feature, decorative lighting, EV chargers, outdoor shower, stamped concrete driveway*Meticulously maintained!
    54 days
    |
    505
    |
    21
    |

    Zillow last checked:

    Listing updated:

    Listed by:

    Andrew Abu 508-561-8004,

    Andrew J. Abu Inc., REALTORS® 508-836-3333

    Source: MLS PIN,MLS#: 73537392

      Facts & features

      Interior

      Bedrooms & bathrooms
      • Bedrooms: 3
      • Bathrooms: 5
      • Full bathrooms: 4
      • 1/2 bathrooms: 1
      Primary bedroom
      • Features: Ceiling Fan(s), Walk-In Closet(s), Flooring - Hardwood, Flooring - Stone/Ceramic Tile, Flooring - Wall to Wall Carpet, Exterior Access, Recessed Lighting, Slider, Closet - Double
      • Level: First
      • Area: 442
      • Dimensions: 26 x 17
      Bedroom 2
      • Features: Bathroom - Full, Skylight, Ceiling Fan(s), Vaulted Ceiling(s), Closet/Cabinets - Custom Built, Flooring - Hardwood, Exterior Access, Recessed Lighting, Lighting - Overhead
      • Level: First
      • Area: 300
      • Dimensions: 15 x 20
      Bedroom 3
      • Features: Ceiling Fan(s), Closet, Flooring - Hardwood, Crown Molding
      • Level: First
      • Area: 182
      • Dimensions: 14 x 13
      Primary bathroom
      • Features: Yes
      Bathroom 1
      • Features: Bathroom - Full, Bathroom - Double Vanity/Sink, Bathroom - Tiled With Shower Stall, Closet - Linen, Flooring - Stone/Ceramic Tile, Countertops - Stone/Granite/Solid, Double Vanity, Recessed Lighting
      • Level: First
      • Area: 48
      • Dimensions: 6 x 8
      Bathroom 2
      • Features: Bathroom - Half, Flooring - Stone/Ceramic Tile, Countertops - Stone/Granite/Solid, Lighting - Sconce
      • Level: First
      • Area: 24
      • Dimensions: 6 x 4
      Bathroom 3
      • Features: Bathroom - Full, Bathroom - Tiled With Shower Stall, Flooring - Stone/Ceramic Tile, Countertops - Stone/Granite/Solid, Lighting - Sconce
      • Level: First
      • Area: 72
      • Dimensions: 9 x 8
      Dining room
      • Features: Vaulted Ceiling(s), Closet/Cabinets - Custom Built, Flooring - Hardwood, Wet Bar, Lighting - Pendant
      • Level: First
      • Area: 299
      • Dimensions: 13 x 23
      Family room
      • Features: Skylight, Ceiling Fan(s), Vaulted Ceiling(s), Closet/Cabinets - Custom Built, Flooring - Hardwood, Exterior Access, Recessed Lighting
      • Level: First
      • Area: 440
      • Dimensions: 22 x 20
      Kitchen
      • Features: Skylight, Vaulted Ceiling(s), Flooring - Hardwood, Dining Area, Pantry, Countertops - Stone/Granite/Solid, Kitchen Island, Breakfast Bar / Nook, Cabinets - Upgraded, Recessed Lighting, Remodeled, Stainless Steel Appliances, Wine Chiller, Lighting - Pendant, Lighting - Overhead
      • Level: First
      • Area: 280
      • Dimensions: 14 x 20
      Office
      • Features: Ceiling Fan(s), Flooring - Wall to Wall Carpet, Recessed Lighting
      • Level: First
      • Area: 121
      • Dimensions: 11 x 11
      Heating
      • Forced Air, Radiant, Natural Gas, Hydro Air
      Cooling
      • Central Air, 3 or More
      Appliances
      • Included: Gas Water Heater, Water Heater, Range, Dishwasher, Microwave, Refrigerator, Washer, Dryer, Wine Refrigerator, Range Hood, Plumbed For Ice Maker
      • Laundry: Flooring - Stone/Ceramic Tile, First Floor, Electric Dryer Hookup, Washer Hookup
      Features
      • Bathroom - Full, Bathroom - Tiled With Shower Stall, Countertops - Stone/Granite/Solid, Lighting - Sconce, Bathroom - With Shower Stall, Vaulted Ceiling(s), Recessed Lighting, Ceiling Fan(s), Crown Molding, Bathroom, Foyer, Office, Bonus Room, Wet Bar, High Speed Internet
      • Flooring: Tile, Carpet, Hardwood, Flooring - Stone/Ceramic Tile, Flooring - Hardwood, Flooring - Wall to Wall Carpet
      • Doors: Insulated Doors
      • Windows: Picture, Insulated Windows, Screens
      • Basement: Full,Interior Entry,Garage Access,Concrete,Unfinished
      • Number of fireplaces: 2
      • Fireplace features: Family Room, Master Bedroom
      Interior area
      • Total structure area: 3,200
      • Total interior livable area: 3,200 sqft
      • Finished area above ground: 3,200

      Property

      Parking
      • Total spaces: 14
      • Parking features: Under, Garage Door Opener, Garage Faces Side, Oversized, Paved Drive, Off Street, Driveway, Stone/Gravel
      • Attached garage spaces: 2
      • Uncovered spaces: 12
      Accessibility
      • Accessibility features: No
      Features
      • Patio & porch: Deck - Composite, Patio
      • Exterior features: Deck - Composite, Patio, Rain Gutters, Hot Tub/Spa, Storage, Professional Landscaping, Sprinkler System, Decorative Lighting, Screens, Fenced Yard, Outdoor Shower, Outdoor Gas Grill Hookup
      • Has spa: Yes
      • Spa features: Private
      • Fencing: Fenced
      • Has view: Yes
      • View description: Scenic View(s), Water, Bay, Ocean
      • Has water view: Yes
      • Water view: Bay,Ocean,Water
      • Waterfront features: Waterfront, Navigable Water, Ocean, Bay, Frontage, Direct Access, Ocean, 0 to 1/10 Mile To Beach, Beach Ownership(Private)
      Lot
      • Size: 1.35 Acres
      • Features: Easements, Level, Steep Slope
      Details
      • Parcel number: M:4.0 P:3 E:1,2180407
      • Zoning: R40

      Construction

      Type & style
      • Home type: SingleFamily
      • Architectural style: Contemporary,Ranch
      • Property subtype: Single Family Residence
      Materials
      • Frame
      • Foundation: Concrete Perimeter
      • Roof: Shingle
      Condition
      • Year built: 1951

      Utilities & green energy

      • Electric: Generator, Circuit Breakers, Net Meter, Generator Connection
      • Sewer: Private Sewer
      • Water: Public
      • Utilities for property: for Gas Range, for Electric Dryer, Washer Hookup, Icemaker Connection, Generator Connection, Outdoor Gas Grill Hookup
      Green energy
      • Energy efficient items: Thermostat
      • Energy generation: Solar

      Community & HOA

      Community
      • Security: Security System
      HOA
      • Has HOA: No
      Location
      • Region: Bourne

      Financial & listing details

      • Price per square foot: $1,234/sqft
      • Tax assessed value: $2,666,800
      • Annual tax amount: $20,401
      • Date on market: 6/17/2026
      • Road surface type: Paved

        Estimated market value

        $3,093,500

        $2.69M - $3.56M

        $4,471/mo

        Price history

        DateEventPrice
        7/31/2026Contingent$3,950,000$1,234/sqft
        Source: MLS PIN #73537392 Report a problem
        6/17/2026Listed for sale$3,950,000+159%$1,234/sqft
        Source: MLS PIN #73537392 Report a problem
        10/14/2016Sold$1,525,000+17.3%$477/sqft
        Source: CCIMLS #21506935 Report a problem
        12/29/2011Sold$1,300,000$406/sqft
        Source: CCIMLS #21104353 Report a problem

        Public tax history

        YearProperty taxesTax assessment
        2025$19,837 +5.7%$2,540,000 +8.5%
        2024$18,773 +2.8%$2,340,800 +13%
        2023$18,255 +2.5%$2,072,100 +17.4%
        2022$17,802 +2.3%$1,764,300 +9.2%
        2021$17,405 +1.9%$1,616,100 +1.6%
        2020$17,085 +4%$1,590,800 +1.8%
        2019$16,423 +6.2%$1,562,600 +6.6%
        2018$15,457 +5.4%$1,466,500 +2.9%
        2017$14,672 +9.1%$1,424,500 +7.6%
        2016$13,454 $1,324,200
        Find assessor info on the county website

        Monthly payment

        Est. payment

        Payment breakdown

        Explore the cost of this home by adjusting the details. Changes won't be saved.
        All calculations are estimates and provided by Zillow, Inc. for informational purposes only. Actual amounts may vary.
        HOA fees may include property taxes on listings classified as Co-Ops. Contact the listing agent and/or owner for fee details.
        Mortgage interest rates are dependent on a number of factors, including credit score, down payment, and repayment length. Interest rate data provided by Zillow Group Marketplace, Inc. as of 1/1/1970 from various mortgage lenders with which we have lead or other similar arrangements; the Estimated Payment is an average of those rates.
        See how much you could borrow to make a competitive offer.

        Climate risks

        Neighborhood: Sagamore Beach

        Getting around

        2 / 100
        Car-Dependent
        11 / 100
        Somewhat Bikeable

        Nearby schools

        GreatSchools rating

        A local agent can set up tours, give advice and negotiate with sellers.

        Browse local experts

        Similar homes