Skip main navigation
Closed
  • Listed by: Hall Collins Real Estate Group • Holly Hall
    Bought with: RE/MAX North Professionals
    $424,468

    88 Spring Road, Tunbridge, VT 05077

    3beds
    1,787sqft
    Single Family Residence
    Built in 1850
    39.1 Acres Lot
    $413,400 Zestimate®
    $238/sqft
    $2,653 Estimated rent

    Home value

    $413,400

    $393,000 - $434,000

    $2,653/mo

    Zestimate® history
    Loading
    Loading...

    Owner options

    List your home for rent

    $2,653/mo

    Rent Zestimate®

    Find your next renter with Zillow Rental Manager. Plus, with online applications, you can quickly screen prospective tenants – for free.

    Learn more

    $2,653/mo

    Rent Zestimate®

    Refinance and save

    $2,414/mo

    Est. payment

    Refinancing to a lower rate could help reduce your monthly payments and save thousands over the life of the loan.

    See today's rates

    $2,414/mo

    Est. payment

    Explore your selling options

    Work with a Zillow partner agent

    Leverage their expertise and Zillow's premium Showcase listings to get your home seen by more buyers.

    Get started

    List with your own agent

    Get your home in front of millions of buyers by listing it on Zillow.

    Learn how to do it

    Sell it yourself

    Take full control of how buyers see your home on Zillow by listing For Sale by Owner (FSBO).

    List your home

    What's special

    Cozy wood stoveThoughtful custom built-insHot water baseboard heatPolished wood floors downstairsGenerous living space belowOriginal exposed beamsThree bedrooms upstairs
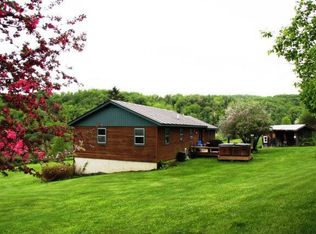
    Step into your own 1850s fairytale, where original exposed beams, polished wood floors downstairs, and beautifully painted pine floors upstairs create a warm, timeless charm. Thoughtful custom built-ins add character throughout, while a dreamy covered porch partially enclosed as a sunroom offers the perfect spot to relax in any season. Out back enjoy a private deck, ideal for unwinding under the Vermont sky. Inside, the cozy wood stove anchors the living space, with hot water baseboard heat available for added convenience. With three bedrooms upstairs and generous living space below, this home offers both comfort and flexibility. Integrated solar panels help offset electric costs, supporting a more sustainable lifestyle. Set on nearly 40 acres, there’s plenty of room to explore and enjoy the beauty of Vermont. All this, just a short drive to South Royalton—home to Vermont Law School—and only 35 minutes to the Upper Valley.

    Zillow last checked:

    Listing updated:

    Listed by:

    Holly Hall,

    Hall Collins Real Estate Group 802-242-5500,

    Franchesca Collins,

    Hall Collins Real Estate Group

    Bought with:

    Brandon Fowler

    RE/MAX North Professionals

    Source: PrimeMLS,MLS#: 5083185MLS Logo

    Facts & features

    Interior

    Bedrooms & bathrooms
    • Bedrooms: 3
    • Bathrooms: 2
    • Full bathrooms: 2
    Heating
    • Baseboard, Hot Water
    Cooling
    • None
    Appliances
    • Included: Dishwasher, Dryer, Microwave, Refrigerator, Washer, Gas Stove
    Features
    • Cedar Closet(s), Kitchen Island, Natural Woodwork
    • Flooring: Tile, Wood
    • Basement: Partial,Unfinished,Interior Entry
    Interior area
    • Total structure area: 2,309
    • Total interior livable area: 1,787 sqft
    • Finished area above ground: 1,787
    • Finished area below ground: 0

    Property

    Parking
    • Parking features: Dirt, Gravel
    Accessibility
    • Accessibility features: 1st Floor Full Bathroom, Bathroom w/Tub
    Features
    • Levels: One and One Half
    • Stories: 1.5
    • Patio & porch: Covered Porch, Enclosed Porch
    • Exterior features: Deck
    Lot
    • Size: 39.1 Acres
    • Features: Open Lot, Steep Slope, Wooded
    Details
    • Parcel number: 65720710100
    • Zoning description: None

    Construction

    Type & style
    • Home type: SingleFamily
    • Architectural style: Cape
    • Property subtype: Single Family Residence
    Materials
    • Wood Siding
    • Foundation: Block
    • Roof: Metal,Standing Seam
    Condition
    • New construction: No
    • Year built: 1850

    Utilities & green energy

    • Electric: Circuit Breakers
    • Sewer: Private Sewer
    • Utilities for property: Propane

    Community & HOA

    Community
    • Security: Smoke Detector(s)
    Location
    • Region: Tunbridge

    Financial & listing details

    • Price per square foot: $238/sqft
    • Tax assessed value: $207,600
    • Annual tax amount: $4,566
    • Date on market: 4/12/2026
    • Road surface type: Gravel

    Price history

    DateEventPrice
    7/9/2026Sold$424,468+6.4%$238/sqft
    Source: PrimeMLS #5083185 Report a problem
    4/12/2026Listed for sale$399,000+128%$223/sqft
    Source: PrimeMLS #5083185 Report a problem
    2/16/2006Sold$175,000$98/sqft
    Source: Public Record Report a problem

    Public tax history

    YearProperty taxesTax assessment
    2024-- $207,600
    2023-- $207,600
    2022-- $207,600
    2021-- $207,600
    2020-- $207,600
    2019-- $207,600
    2018-- $207,600
    2017-- $207,600
    2016-- $207,600 +12257.1%
    2015-- $1,680 +0.5%
    2014-- $1,672 +1.7%
    2013-- $1,644 -0.1%
    2012-- $1,645 +0.1%
    2011-- $1,644 +0.1%
    2010-- $1,642 +32.6%
    2009-- $1,238 -0.4%
    2008-- $1,243 -0.1%
    2007-- $1,244
    Find assessor info on the county website

    Neighborhood: 05077

    Nearby schools

    GreatSchools rating
    Schools provided by the listing agent
    • Elementary: Chelsea Elementary High School
    • Middle: Chelsea Middle School
    • District: White River Valley Supervisory Union

    Source: PrimeMLS. This data may not be complete. We recommend contacting the local school district to confirm school assignments for this home.

    Get pre-qualified for a loan
    At Zillow Home Loans, we can pre-qualify you in as little as 5 minutes with no impact to your credit score.

    An equal housing lender. NMLS #10287.