Skip main navigation
Under contract
  • $789,000

    88 West Road, Canton, CT 06019

    3beds
    3,194sqft
    : 
    $5,322/mo
    Get pre-qualified
    Single Family Residence
    Built in 1978
    4.9 Acres Lot
    $826,500 Zestimate®
    $247/sqft
    $-- HOA

    What's special

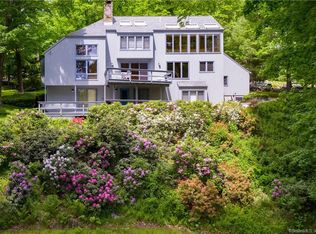
    Be Transported Inspired by the original in Provence, France; this private home and its stunning setting are unique in Connecticut. Just shy of 5 acres, the land bequeaths the best of nature - wild-flower filled meadows, a mature apple, peach and almond orchard, open river frontage on Cherry Brook, unobstructed views of the mountainside. Deliberate stewardship welcomes brook trout, butterflies, tree swallows and more. An original reproduction of a beloved Provence country cottage, the handsome stucco exterior is complimented by extensive stone walls and beautifully designed perennial gardens. Soaring ceilings, and well-placed windows capture the beauty outside, while herring bone oak floors and thoughtful millwork define each space. The chef's kitchen features an ample pantry, while the adjacent dining room opens to the upper patio, enhancing entertainment options. The living room's fireplace will warm the first floor, while the library adds a wet bar to sink into a romance novel. Cathedral ceilings in the living room rise 20+ft and skylights add stars and moon rises to the panoramic vista. High ceilings dominate the primary suite, which enjoys a massive spa bath. The lower level offers opportunities for personalization with two finished rooms in addition to an ensuite and third bedroom. Outdoors, a pool, second paved patio/massive stone firepit await. Quite simply, a masterpiece of grace, elegance, design, and guardianship, just minutes from civilization.
    28 days
    |
    1,838
    |
    118
    |

    Zillow last checked:

    Listing updated:

    Listed by:

    LISA SWEENEY & TEAM,

    Lisa A. Sweeney (860)558-7606,

    William Raveis Real Estate 860-677-9381,

    Co-Listing Agent: Suzanne Jackson 860-983-4796,

    William Raveis Real Estate

    Source: Smart MLS,MLS#: 24187112MLS Logo

      Facts & features

      Interior

      Bedrooms & bathrooms
      • Bedrooms: 3
      • Bathrooms: 4
      • Full bathrooms: 2
      • 1/2 bathrooms: 2
      Primary bedroom
      • Features: High Ceilings, Ceiling Fan(s), Full Bath, Hardwood Floor
      • Level: Main
      Bedroom
      • Features: Full Bath, Composite Floor
      • Level: Lower
      Bedroom
      • Features: Composite Floor
      • Level: Lower
      Den
      • Features: Pellet Stove, Composite Floor
      • Level: Lower
      Dining room
      • Features: Hardwood Floor
      • Level: Main
      Kitchen
      • Features: High Ceilings, Granite Counters, Dining Area, Hardwood Floor
      • Level: Main
      Library
      • Features: Bookcases, Built-in Features, Dry Bar, Hardwood Floor
      • Level: Main
      Living room
      • Features: Skylight, Cathedral Ceiling(s), Fireplace, Hardwood Floor
      • Level: Main
      Rec play room
      • Features: Wall/Wall Carpet
      • Level: Lower
      Heating
      • Forced Air, Propane
      Cooling
      • Central Air
      Appliances
      • Included: Cooktop, Oven, Microwave, Refrigerator, Dishwasher, Disposal, Washer, Dryer, Electric Water Heater, Water Heater
      • Laundry: Lower Level, Mud Room
      Features
      • Central Vacuum, Entrance Foyer
      • Doors: Storm Door(s)
      • Windows: Storm Window(s), Thermopane Windows
      • Basement: Full,Partially Finished
      • Attic: Access Via Hatch
      • Number of fireplaces: 1
      Interior area
      • Total structure area: 3,194
      • Total interior livable area: 3,194 sqft
      • Finished area above ground: 1,794
      • Finished area below ground: 1,400

      Property

      Parking
      • Total spaces: 2
      • Parking features: Detached, Garage Door Opener
      • Garage spaces: 2
      Features
      • Patio & porch: Patio
      • Exterior features: Fruit Trees, Garden, Stone Wall
      • Has private pool: Yes
      • Pool features: Vinyl, Above Ground
      • Has view: Yes
      • View description: Water
      • Has water view: Yes
      • Water view: Water
      • Waterfront features: Waterfront, Brook
      Lot
      • Size: 4.9 Acres
      • Features: Secluded, Farm, Open Lot
      Details
      • Additional structures: Shed(s)
      • Parcel number: 503522
      • Zoning: R-3
      • Other equipment: Generator

      Construction

      Type & style
      • Home type: SingleFamily
      • Architectural style: Contemporary
      • Property subtype: Single Family Residence
      Materials
      • Stucco
      • Foundation: Concrete Perimeter
      • Roof: Asphalt
      Condition
      • New construction: No
      • Year built: 1978

      Utilities & green energy

      • Sewer: Septic Tank
      • Water: Well
      • Utilities for property: Cable Available
      Green energy
      • Energy efficient items: Doors, Windows

      Community & HOA

      Community
      • Features: Library, Medical Facilities, Park, Shopping/Mall
      • Subdivision: Collinsville
      HOA
      • Has HOA: No
      Location
      • Region: Collinsville

      Financial & listing details

      • Price per square foot: $247/sqft
      • Tax assessed value: $366,480
      • Annual tax amount: $12,167
      • Date on market: 6/26/2026

        Estimated market value

        $826,500

        $785,000 - $868,000

        $3,642/mo

        Price history

        DateEventPrice
        7/17/2026Pending sale$789,000$247/sqft
        Source: Smart MLS #24187112 Report a problem
        6/27/2026Listed for sale$789,000+83.5%$247/sqft
        Source: Smart MLS #24187112 Report a problem
        4/12/2011Sold$429,900$135/sqft
        Source: Smart MLS #G586922 Report a problem
        4/2/2011Pending sale$429,900$135/sqft
        Source: Realty 3 Carroll & Agostini #G586922 Report a problem
        3/28/2011Listed for sale$429,900-36.3%$135/sqft
        Source: Realty 3 Carroll & Agostini #G586922 Report a problem
        11/21/2010Listing removed$674,900$211/sqft
        Source: ColdwellBankerMoves.com #G569417 Report a problem
        8/13/2010Listed for sale$674,900+73.1%$211/sqft
        Source: NRT TriStates #G569417 Report a problem
        11/19/2003Sold$390,000+30%$122/sqft
        Source: Public Record Report a problem
        5/21/1999Sold$300,000$94/sqft
        Source: Public Record Report a problem

        Public tax history

        YearProperty taxesTax assessment
        2025$12,277 -1.9%$366,480
        2024$12,515 +36.5%$366,480 +41.4%
        2023$9,169 +5%$259,240
        2022$8,734 +1.4%$259,240
        2021$8,612 +1.9%$259,240
        2020$8,449 +1.8%$259,240
        2019$8,303 +6%$259,240 +1.6%
        2018$7,836 +0.7%$255,250
        2017$7,783 +4.5%$255,250
        2015$7,451 +2.2%$255,250
        2014$7,290 +1.3%$255,250 -4.5%
        2013$7,193 +1.9%$267,310
        2012$7,062 -0.4%$267,310 -0.9%
        2011$7,092 +1.3%$269,860 +0.6%
        2010$6,999 +2.9%$268,270 +1.2%
        2009$6,799 -6.4%$265,180 +11.1%
        2008$7,266 +1.7%$238,790
        2007$7,145 +3.5%$238,790
        2006$6,903 +4.5%$238,790 0%
        2004$6,605 +19.1%$238,800 +34.5%
        2001$5,548 +1.4%$177,600 -29.3%
        1996$5,471 $251,310
        Find assessor info on the county website

        Monthly payment

        Est. payment

        Payment breakdown

        Explore the cost of this home by adjusting the details. Changes won't be saved.
        All calculations are estimates and provided by Zillow, Inc. for informational purposes only. Actual amounts may vary.
        HOA fees may include property taxes on listings classified as Co-Ops. Contact the listing agent and/or owner for fee details.
        Mortgage interest rates are dependent on a number of factors, including credit score, down payment, and repayment length. Interest rate data provided by Zillow Group Marketplace, Inc. as of 1/1/1970 from various mortgage lenders with which we have lead or other similar arrangements; the Estimated Payment is an average of those rates.
        See how much you could borrow to make a competitive offer.

        Climate risks

        Neighborhood: 06019

        Getting around

        5 / 100
        Car-Dependent

        Nearby schools

        GreatSchools rating
        Schools provided by the listing agent
        • Elementary: Cherry Brook Primary
        • High: Canton

        Source: Smart MLS. This data may not be complete. We recommend contacting the local school district to confirm school assignments for this home.

        A local agent can set up tours, give advice and negotiate with sellers.

        Browse local experts

        Similar homes