Beautifully maintained contemporary home on 3.62 private acres with elevated westerly views of Mt. Equinox and spectacular sunsets. Designed by renown architect Deborah Berke, Dean of the Yale School of Architecture, this light-filled home offers the ease of main-level living with a first-floor primary suite, laundry, bright office, den with custom built-ins, and spacious living room with vaulted ceiling, wood-burning fireplace, and oak floors. The kitchen features a center island and Aga stove, opening to dining and living areas ideal for everyday comfort and entertaining. Upstairs are two generous guest bedrooms, abundant closets - including a cedar-lined walk-in - and a full bath. Enjoy the seasons from the screened porch or custom fieldstone patio with sitting wall and awnings. Quality features include central air, whole-house generator, security system, water filtration, standing-seam metal roof, Andersen windows, attached two-car garage, and excellent dry basement storage. Minutes to Manchester and Dorset, this private, move-in-ready property offers convenience, comfort, and enduring Vermont charm.
Active
Listed by: Four Seasons Sotheby's Int'l Realty • David A Halligan
$1,175,000
88 Windward South Road, Dorset, VT 05251
3beds
3,094sqft
Single Family Residence
Built in 1981
3.62 Acres Lot
$-- Zestimate®
$380/sqft
$-- HOA
What's special
Wood-burning fireplaceAttached two-car garageScreened porchCentral airLight-filled homeBright officeOak floors
- 2 hours
- 126
- 3
Zillow last checked:
Listing updated:
Listed by:
David A Halligan,
Four Seasons Sotheby's Int'l Realty 802-362-4551
Source: PrimeMLS,MLS#: 5108534
Facts & features
Interior
Bedrooms & bathrooms
- Bedrooms: 3
- Bathrooms: 3
- Full bathrooms: 2
- 1/2 bathrooms: 1
Heating
- Oil, Forced Air, Hot Air, In Floor
Cooling
- Central Air
Appliances
- Included: Dishwasher, Dryer, Microwave, Wall Oven, Gas Range, Refrigerator, Washer, Domestic Water Heater, Owned Water Heater
- Laundry: 1st Floor Laundry
Features
- Cedar Closet(s), Dining Area, Kitchen Island, Primary BR w/ BA, Natural Light, Soaking Tub, Vaulted Ceiling(s), Walk-In Closet(s), Programmable Thermostat
- Flooring: Carpet, Hardwood
- Windows: Blinds, Double Pane Windows
- Basement: Concrete,Concrete Floor,Crawl Space,Full,Insulated,Interior Stairs,Storage Space,Unfinished,Interior Entry
- Number of fireplaces: 1
- Fireplace features: Wood Burning, 1 Fireplace
Interior area
- Total structure area: 4,367
- Total interior livable area: 3,094 sqft
- Finished area above ground: 3,094
- Finished area below ground: 0
Property
Parking
- Total spaces: 6
- Parking features: Gravel, Auto Open, Driveway, Garage, Parking Spaces 6+, Unpaved, Attached
- Garage spaces: 2
- Has uncovered spaces: Yes
Accessibility
- Accessibility features: 1st Floor 1/2 Bathroom, 1st Floor Bedroom, 1st Floor Full Bathroom, 1st Floor Hrd Surfce Flr, Grab Bars in Bathroom, Hard Surface Flooring, 1st Floor Laundry
Features
- Levels: Two
- Stories: 2
- Patio & porch: Patio, Screened Porch
- Exterior features: Garden
- Fencing: Partial
- Has view: Yes
- View description: Mountain(s)
- Frontage length: Road frontage: 386
Lot
- Size: 3.62 Acres
- Features: Country Setting, Landscaped, Sloped, Subdivided, Views, Wooded, Neighborhood, Rural
Details
- Zoning description: residential
- Other equipment: Standby Generator
Construction
Type & style
- Home type: SingleFamily
- Architectural style: Contemporary
- Property subtype: Single Family Residence
Materials
- Wood Siding
- Foundation: Poured Concrete
- Roof: Standing Seam
Condition
- New construction: No
- Year built: 1981
Utilities & green energy
- Electric: 200+ Amp Service, Circuit Breakers, Generator
- Sewer: Septic Tank
- Utilities for property: Cable
Community & HOA
Community
- Security: Security, Carbon Monoxide Detector(s), Security System, Smoke Detector(s)
- Subdivision: Windward South
Location
- Region: Dorset
Financial & listing details
- Price per square foot: $380/sqft
- Tax assessed value: $1,034,600
- Annual tax amount: $14,045
- Date on market: 9/7/2026
- Listing terms: Cash,Conventional
- Road surface type: Gravel
Estimated market value
Not available
Estimated sales range
Not available
Not available
Price history
| Date | Event | Price |
|---|---|---|
| 9/7/2026 | Listed for sale | $1,175,000$380/sqft |
Source:  PrimeMLS #5108534 Report a problem PrimeMLS #5108534 Report a problem | ||
Public tax history
Tax history is unavailable.
Monthly payment
Est. payment
Payment breakdown
Explore the cost of this home by adjusting the details. Changes won't be saved.Climate risks
Neighborhood: 05251
Nearby schools
Schools provided by the listing agent
- Elementary: Dorset Elementary School
- Middle: Manchester Elementary& Middle
- High: Burr and Burton Academy
- District: Taconic and Green Regional
Source: PrimeMLS. This data may not be complete. We recommend contacting the local school district to confirm school assignments for this home.
Similar homes
- $949,0003 bd3 ba1.8k sqft40 Kelleher Road, Dorset, VT 05251Active
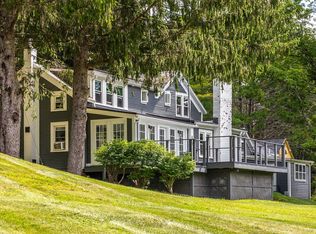 MLS ID #5106750, Tatsiana Clark. PrimeMLS
 - $1,375,0005 bd5 ba4.3k sqft39 Eagle Ridge, Dorset, VT 05251Active
 MLS ID #5090534, Laura Beckwith. PrimeMLS
 - $1,375,0003 bd3 ba2.4k sqft1474 Dorset West Road, Dorset, VT 05251Active
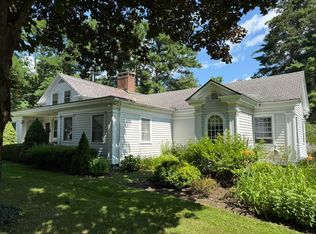 MLS ID #5106786, Laura Beckwith. PrimeMLS
 - $1,250,0003 bd3 ba2k sqft84 Overlook Road, Dorset, VT 05253Active
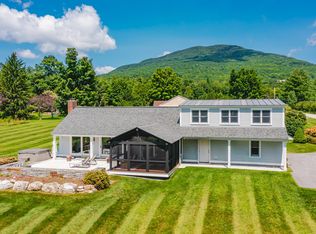 MLS ID #5103836, Carol O'Connor. PrimeMLS
