Set on nearly 34 acres and directly abutting state forest, this unique contemporary home offers privacy, space, and endless potential. The open-concept interior features soaring cathedral ceilings and exposed beams, creating a dramatic and inviting living space. The home offers 3 bedrooms, 2.5 bathrooms, and an oversized 2-car attached garage. A separate approximately 800-square-foot barn/shop provides additional workspace, storage, or hobby potential and includes a dedicated garage bay. This home is an excellent opportunity for a buyer looking to restore and customize the property to their vision. With substantial acreage, direct access to nature, and versatile outbuildings, this property presents a rare opportunity to create a private estate, homestead, or retreat.
For sale
$499,000
88 Winthrop Road, Chester, CT 06412
3beds
2,240sqft
Single Family Residence
Built in 1980
33.97 Acres Lot
$-- Zestimate®
$223/sqft
$-- HOA
What's special
Unique contemporary homeSoaring cathedral ceilingsExposed beamsDedicated garage bayVersatile outbuildingsDirectly abutting state forestOpen-concept interior
- 2 hours
- 318
- 34
Zillow last checked:
Listing updated:
Listed by:
Carlos Ortiz (860)908-7809,
RE/MAX Heritage 203-646-2380,
Timothy Sylvestre 860-377-0461,
RE/MAX Heritage
Source: Smart MLS,MLS#: 24204497
Facts & features
Interior
Bedrooms & bathrooms
- Bedrooms: 3
- Bathrooms: 3
- Full bathrooms: 2
- 1/2 bathrooms: 1
Primary bedroom
- Level: Upper
Bedroom
- Level: Upper
Bedroom
- Level: Upper
Heating
- Forced Air, Oil
Cooling
- Window Unit(s)
Appliances
- Included: None, Water Heater
Features
- Basement: Crawl Space
- Attic: Access Via Hatch
- Has fireplace: No
Interior area
- Total structure area: 2,240
- Total interior livable area: 2,240 sqft
- Finished area above ground: 2,240
Property
Parking
- Total spaces: 2
- Parking features: Attached
- Attached garage spaces: 2
Features
- Exterior features: Balcony
Lot
- Size: 33.97 Acres
- Features: Secluded, Wooded
Details
- Additional structures: Shed(s)
- Parcel number: 941053
- Zoning: R-2
Construction
Type & style
- Home type: SingleFamily
- Architectural style: Contemporary
- Property subtype: Single Family Residence
Materials
- Vertical Siding, Wood Siding
- Foundation: Concrete Perimeter
- Roof: Asphalt
Condition
- New construction: No
- Year built: 1980
Utilities & green energy
- Sewer: Septic Tank
- Water: Well
Community & HOA
Community
- Subdivision: Cedar Lake
HOA
- Has HOA: No
Location
- Region: Chester
Financial & listing details
- Price per square foot: $223/sqft
- Tax assessed value: $302,750
- Annual tax amount: $8,198
- Date on market: 9/10/2026
Estimated market value
Not available
Estimated sales range
Not available
Not available
Price history
| Date | Event | Price |
|---|---|---|
| 9/10/2026 | Listed for sale | $499,000-23.2%$223/sqft |
Source:  Smart MLS #24204497 Report a problem Smart MLS #24204497 Report a problem | ||
| 9/3/2026 | Listing removed | $650,000$290/sqft |
Source: Smart MLS #24179377 Report a problem | ||
| 8/15/2026 | Price change | $650,000-18.7%$290/sqft |
Source: Smart MLS #24179377 Report a problem | ||
| 7/13/2026 | Listed for sale | $799,900-18.8%$357/sqft |
Source: Smart MLS #24179377 Report a problem | ||
| 12/2/2025 | Listing removed | $985,000$440/sqft |
Source: Smart MLS #24081148 Report a problem | ||
| 4/1/2025 | Listed for sale | $985,000+15.9%$440/sqft |
Source: Smart MLS #24081148 Report a problem | ||
| 3/24/2021 | Listing removed | -- |
Source: Owner Report a problem | ||
| 11/11/2018 | Listing removed | $850,000$379/sqft |
Source: Owner Report a problem | ||
| 8/13/2018 | Listed for sale | $850,000+30.8%$379/sqft |
Source: Owner Report a problem | ||
| 7/23/2013 | Listing removed | $650,000$290/sqft |
Source: CENTURY 21 Scala Group #99018434 Report a problem | ||
| 3/2/2013 | Listed for sale | $650,000-31.5%$290/sqft |
Source: CENTURY 21 Access America #99018434 Report a problem | ||
| 5/25/2011 | Listing removed | $949,000$424/sqft |
Source: THIMBLE ISLAND REALTY LLC #M9114411 Report a problem | ||
| 2/26/2011 | Listed for sale | $949,000$424/sqft |
Source: THIMBLE ISLAND REALTY LLC #M9114411 Report a problem | ||
Public tax history
| Year | Property taxes | Tax assessment |
|---|---|---|
| 2025 | $8,198 +10.8% | $302,750 |
| 2024 | $7,402 +6.7% | $302,750 +29.7% |
| 2023 | $6,935 +0.7% | $233,490 |
| 2022 | $6,888 | $233,490 |
| 2021 | $6,888 +3.1% | $233,490 |
| 2020 | $6,682 -0.6% | $233,490 |
| 2019 | $6,722 -5.3% | $233,490 -10.8% |
| 2018 | $7,096 +2.8% | $261,760 |
| 2017 | $6,900 +4.1% | $261,760 |
| 2015 | $6,628 +2% | $261,760 |
| 2014 | $6,497 +2.7% | $261,760 -9.2% |
| 2013 | $6,326 -2.3% | $288,190 |
| 2012 | $6,476 +1.6% | $288,190 |
| 2011 | $6,372 | $288,190 |
| 2010 | $6,372 +4.7% | $288,190 |
| 2009 | $6,084 +16.5% | $288,190 +23.4% |
| 2006 | $5,223 +38.5% | $233,500 +53.8% |
| 2001 | $3,770 -17.4% | $151,850 -35.6% |
| 1995 | $4,566 | $235,970 |
Find assessor info on the county website
Monthly payment
Est. payment
Payment breakdown
Explore the cost of this home by adjusting the details. Changes won't be saved.Climate risks
Neighborhood: 06412
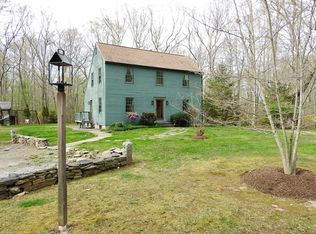
Similar homes
- $499,0003 bd2 ba1.1k sqft135 Middlesex Avenue, Chester, CT 06412For Sale
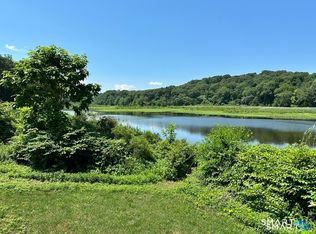
 MLS ID #24189125, Lisa Genovali, Re/Max Valley Shore. Smart MLS
 - $599,0005 bd2 ba2k sqft100 North Tower Hill Road, Killingworth, CT 06419For Sale
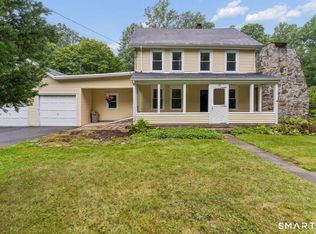 MLS ID #24204501, Jason Saphire, www.HomeZu.com. Smart MLS
 - $500,0003 bd3 ba1.8k sqft18 Saint Francis Woods Road, Madison, CT 06443For Sale
 MLS ID #24204341, Meig Walz, Coldwell Banker Realty. Smart MLS
 - $439,9003 bd3 ba2.2k sqft138 Sylvan Hills Road, East Haven, CT 06513For Sale
 MLS ID #24204381, Tara Davidson, LPT Realty - IConn Team. Smart MLS
 - $469,9003 bd2 ba1.4k sqft234 Airline Road, Clinton, CT 06413For SaleMLS ID #24187636, Cheryl Cook, Re/Max Valley Shore. Smart MLS
- $489,9003 bd3 ba2.4k sqft1891 Middletown Avenue, North Branford, CT 06472For SaleMLS ID #24202741, Kristen M. Butts, Century 21 Clemens Group. Smart MLS
- $500,0003 bd2 ba1.2k sqft371 Race Hill Road, Madison, CT 06443For SaleMLS ID #24189398, Tanisha Bundy, Fathom Realty CT LLC. Smart MLS
- $439,0003 bd3 ba2.1k sqft1018 Grassy Hill Road, Montville, CT 06370For SaleMLS ID #24196308, Tina Wazny, Coldwell Banker Realty. Smart MLS
- $452,9003 bd2 ba3k sqft39 Grove Street, Wallingford, CT 06492For SaleMLS ID #24206051, Jason Saphire, www.HomeZu.com. Smart MLS
- $539,0004 bd3 ba2.1k sqft177 Bull Hill Road, Colchester, CT 06415For SaleMLS ID #24201715, Jack J. Faski, Carl Guild & Associates. Smart MLS
- $545,0003 bd2 ba2.1k sqft25 1/2 Edgerton Street, East Hampton, CT 06424For SaleMLS ID #24182454, Rick Berkenstock, CENTURY 21 AllPoints Realty. Smart MLS
- $629,0003 bd3 ba1.7k sqft82 Old Post Road, Clinton, CT 06413For SaleMLS ID #24179118, Rachel Welch, William Raveis Real Estate. Smart MLS
- $549,9003 bd2 ba2.4k sqft1797 Middletown Avenue, North Branford, CT 06472For SaleMLS ID #24191373, Barbara E. Coyle, William Raveis Real Estate. Smart MLS
- $525,0003 bd2 ba1.2k sqft100 Pratt Road, Clinton, CT 06413For SaleMLS ID #24164274, Mary Tirozzi, Century 21 AllPoints Realty. Smart MLS
- $569,0004 bd4 ba2k sqft428 Hammock Road North, Westbrook, CT 06498For SaleMLS ID #24201730, Laura E. Cariati, William Raveis Real Estate. Smart MLS
- $284,9003 bd1 ba1.2k sqft92 Water Street, Chester, CT 06412For SaleMLS ID #24198196, Ryan J. O'Keeffe, Salzillo Realty Company. Smart MLS
- $485,0003 bd3 ba2.7k sqft54 Country Hills Road, Hamden, CT 06414For SaleMLS ID #24196195, Gaylia Bennett, Gaylia Bennett Broker. Smart MLS
- $439,9001 bd2 ba1.4k sqft159 Wrights Pond Road, Westbrook, CT 06498For SaleMLS ID #24195421, Cheryl Cook, Re/Max Valley Shore. Smart MLS
- $500,0002 bd2 ba1.3k sqft79 Wesley Avenue, Westbrook, CT 06498For SaleMLS ID #24161456, Annemarie C. Bellenoit, Berkshire Hathaway NE Prop.. Smart MLS
- $399,9004 bd2 ba1.6k sqft41 Roberts Road, Westbrook, CT 06498For SaleMLS ID #24184214, Cheryl Cook, Re/Max Valley Shore. Smart MLS
