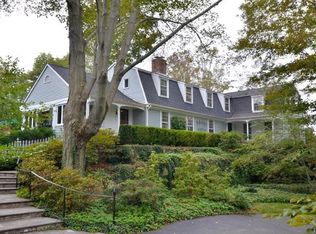
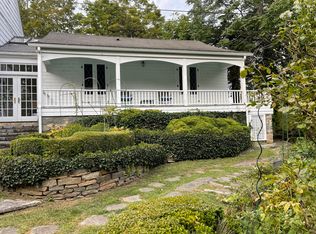
The historic c. 1904 Scranton Homestead, described as a Colonial Revival gem, has come to the market! This much admired 3700 sf in town landmark offers an estate feel on a large, beautifully landscaped lot providing both privacy and convenience, moments from the village center and East Wharf Beach. With four bedrooms, this residence borrows from classic forms, with window styles, columns and porches found only in the most important homes of the era. Hand-worked trim, coffered ceilings, and detailed fireplaces speak to the craftsmanship available at the turn of the last century. Assets include a fully private primary suite with fireplace and custom dressing room, a third floor multi use space ready for special guests or activities. A well balanced blend of preserved history and modern comfort, the centerpiece of the home is an expansive fully updated chef's kitchen open to a great room with a cathedral, beamed ceiling and a wall of oversized glass bringing in light and showcasing the gardens, stone walls and patio features.
For sale
$2,475,000
880 Boston Post Road, Madison, CT 06443
4beds
3,697sqft
Est.: Get pre-qualified
Single Family Residence
Built in 1907
0.65 Acres Lot
$-- Zestimate®
$669/sqft
$-- HOA
What's special
- 24 days |
- 2,083 |
- 70 |
Zillow last checked:
Listing updated:
Listed by:
The Margaret Muir Team,
Margaret Muir (203)415-9187,
William Pitt Sotheby's Int'l 203-245-6700
Source: Smart MLS,MLS#: 24171988
Tour with a local agent
Facts & features
Interior
Bedrooms & bathrooms
- Bedrooms: 4
- Bathrooms: 4
- Full bathrooms: 3
- 1/2 bathrooms: 1
Rooms
- Room types: Laundry
Primary bedroom
- Features: Bay/Bow Window, Ceiling Fan(s), Fireplace, Full Bath, Walk-In Closet(s), Hardwood Floor
- Level: Upper
- Area: 204 Square Feet
- Dimensions: 12 x 17
Bedroom
- Features: Ceiling Fan(s), Jack & Jill Bath, Hardwood Floor
- Level: Upper
- Area: 208 Square Feet
- Dimensions: 13 x 16
Bedroom
- Features: Ceiling Fan(s), Jack & Jill Bath, Hardwood Floor
- Level: Upper
- Area: 220 Square Feet
- Dimensions: 10 x 22
Bedroom
- Features: Vaulted Ceiling(s), Ceiling Fan(s), Hardwood Floor
- Level: Third,Upper
- Area: 110 Square Feet
- Dimensions: 10 x 11
Dining room
- Features: Bay/Bow Window, High Ceilings, Built-in Features, Fireplace, French Doors, Hardwood Floor
- Level: Main
- Area: 420 Square Feet
- Dimensions: 20 x 21
Family room
- Features: Bay/Bow Window, High Ceilings, Vaulted Ceiling(s), Beamed Ceilings, Fireplace, Hardwood Floor
- Level: Main
- Area: 418 Square Feet
- Dimensions: 19 x 22
Family room
- Features: Vaulted Ceiling(s), Ceiling Fan(s), Hardwood Floor
- Level: Third,Upper
- Area: 280 Square Feet
- Dimensions: 14 x 20
Kitchen
- Features: High Ceilings, Breakfast Nook, Dining Area, Fireplace, Kitchen Island, Hardwood Floor
- Level: Main
- Area: 1155 Square Feet
- Dimensions: 33 x 35
Living room
- Features: Bay/Bow Window, High Ceilings, Fireplace, Hardwood Floor
- Level: Main
- Area: 342 Square Feet
- Dimensions: 18 x 19
Office
- Features: Hardwood Floor
- Level: Upper
- Area: 108 Square Feet
- Dimensions: 9 x 12
Heating
- Hot Water, Radiant, Zoned, Electric, Natural Gas
Cooling
- Central Air
Appliances
- Included: Gas Range, Oven/Range, Oven, Microwave, Range Hood, Refrigerator, Dishwasher, Washer, Dryer, Wine Cooler, Water Heater
- Laundry: Upper Level, Mud Room
Features
- Entrance Foyer, Smart Thermostat
- Basement: Full,Unfinished,Storage Space,Interior Entry,Concrete
- Attic: Heated,Finished,Walk-up
- Number of fireplaces: 5
Interior area
- Total structure area: 3,697
- Total interior livable area: 3,697 sqft
- Finished area above ground: 3,697
Property
Parking
- Total spaces: 6
- Parking features: Detached, Off Street, Driveway, Garage Door Opener, Private, Asphalt
- Garage spaces: 2
- Has uncovered spaces: Yes
Features
- Patio & porch: Wrap Around, Porch, Patio
- Exterior features: Garden, Stone Wall
Lot
- Size: 0.65 Acres
- Features: Landscaped
Details
- Parcel number: 1155960
- Zoning: R-2
Construction
Type & style
- Home type: SingleFamily
- Architectural style: Colonial
- Property subtype: Single Family Residence
Materials
- Shingle Siding, Wood Siding
- Foundation: Stone
- Roof: Asphalt
Condition
- New construction: No
- Year built: 1907
Utilities & green energy
- Sewer: Septic Tank
- Water: Public
- Utilities for property: Cable Available
Community & HOA
Community
- Features: Library, Medical Facilities, Shopping/Mall
HOA
- Has HOA: No
Location
- Region: Madison
Financial & listing details
- Price per square foot: $669/sqft
- Tax assessed value: $1,157,500
- Annual tax amount: $25,963
- Date on market: 5/6/2026
Estimated market value
Not available
Estimated sales range
Not available
Not available
Price history
| Date | Event | Price |
|---|---|---|
| 5/9/2026 | Listed for sale | $2,475,000+23.3%$669/sqft |
Source: | ||
| 4/11/2022 | Sold | $2,008,000+0.7%$543/sqft |
Source: | ||
| 2/24/2022 | Listed for sale | $1,995,000$540/sqft |
Source: | ||
| 2/24/2022 | Contingent | $1,995,000$540/sqft |
Source: | ||
| 2/20/2022 | Listed for sale | $1,995,000+62.5%$540/sqft |
Source: | ||
| 10/14/2011 | Sold | $1,227,500-1.8%$332/sqft |
Source: | ||
| 8/20/2011 | Pending sale | $1,250,000$338/sqft |
Source: William Pitt Sotheby's International Realty #M9129349 Report a problem | ||
| 7/9/2011 | Listed for sale | $1,250,000+162.6%$338/sqft |
Source: William Pitt Sotheby's International Realty #M9129349 Report a problem | ||
| 12/15/1995 | Sold | $476,000$129/sqft |
Source: Public Record Report a problem | ||
Public tax history
| Year | Property taxes | Tax assessment |
|---|---|---|
| 2025 | $25,963 +2% | $1,157,500 |
| 2024 | $25,465 +44% | $1,157,500 +96.1% |
| 2023 | $17,688 +1.9% | $590,200 |
| 2022 | $17,358 +1.9% | $590,200 |
| 2021 | $17,027 0% | $590,200 |
| 2020 | $17,027 +1.8% | $590,200 |
| 2019 | $16,732 +23.2% | $590,200 +21.8% |
| 2018 | $13,585 +2.7% | $484,500 |
| 2017 | $13,227 +3.1% | $484,500 |
| 2016 | $12,834 +2.8% | $484,500 |
| 2015 | $12,481 -30.5% | $484,500 -32.1% |
| 2014 | $17,964 +23.4% | $713,700 |
| 2013 | $14,552 +3.1% | $713,700 |
| 2012 | $14,110 +2.4% | $713,700 |
| 2010 | $13,782 +3.7% | $713,700 0% |
| 2009 | $13,291 +4.4% | $713,800 |
| 2008 | $12,734 -1.8% | $713,800 +28.6% |
| 2007 | $12,964 +4.8% | $555,200 |
| 2006 | $12,370 +8.8% | $555,200 +3.6% |
| 2005 | $11,373 +11.1% | $535,700 |
| 2003 | $10,237 +11.1% | $535,700 +52.7% |
| 2001 | $9,212 | $350,800 |
Find assessor info on the county website
Monthly payment
Est. payment$--/mo
Payment breakdown
Explore the cost of this home by adjusting the details. Changes won't be saved.
All calculations are estimates and provided by Zillow, Inc. for informational purposes only. Actual amounts may vary.
HOA fees may include property taxes on listings classified as Co-Ops. Contact the listing agent and/or owner for fee details.
Mortgage interest rates are dependent on a number of factors, including credit score, down payment, and repayment length. Interest rate data provided by Zillow Group Marketplace, Inc. as of 1/1/1970 from various mortgage lenders with which we have lead or other similar arrangements; the Estimated Payment is an average of those rates.
See how much you could borrow to make a competitive offer.
Climate risks
Neighborhood: Madison Center
Nearby schools
GreatSchools rating
- 10/10J. Milton Jeffrey Elementary SchoolGrades: K-3Distance: 1.7 mi
- 9/10Walter C. Polson Upper Middle SchoolGrades: 6-8Distance: 1.8 mi
- 10/10Daniel Hand High SchoolGrades: 9-12Distance: 1.8 mi
A local agent can set up tours, give advice and negotiate with sellers.
- Connecticut
- New Haven County
- Madison
- 06443
- Madison Center
- 880 Boston Post Road